 Magyar
 Română
 Lietuviškai
 Latviešu valoda
 Eesti
Eesti Polski
 Slovenčina
 Slovenščina
 Italiano
 Čeština
 Deutsch
Why XPS in the Plinth and Splash Zone?
The plinth zone — typically from about 300 mm below finished ground level to 500–1000 mm above it — is the most demanding part of an ETICS facade. It is subject to:
Driving rain, splash-back from paving and standing water after heavy rainfall
Freeze–thaw cycling at the waterline
Mechanical impact from foot traffic, garden equipment and snowploughs
Soil pressure and root moisture below grade
Extruded polystyrene (XPS) is particularly suited here because its homogeneous closed-cell structure resists moisture ingress over time. PNP XPS boards rated WL(T)0,7 absorb ≤ 0.7 Vol.-% by long-term immersion (EN 13164:2012+A1:2015), so thermal performance is maintained even where the board is in periodic contact with water or damp soil.
Freeze–thaw resistance (FTCD1, ≤ 1 Vol.-%) is declared on XPS 300 W, supporting suitability for the seasonal temperature swings typical across Central and Eastern Europe. This supports the choice of XPS in this zone, but the final specification — including waterproofing strategy, drainage detail and transition to below-grade insulation — must be confirmed by a qualified designer using the current TDS and DoP for each product.
For further background, see What Is XPS Insulation?, WL(T) Long-Term Water Absorption Explained and Is XPS Resistant to Freeze–Thaw Cycles?
Recommended PNP XPS Products
PNP XPS offers two waffled-surface boards optimised for adhesive and render systems in the plinth and splash zone. The choice between them depends on the ETICS system provider's specification and the compressive load at the plinth.
XPS 150 W X-Grip — primary recommendation for standard ETICS
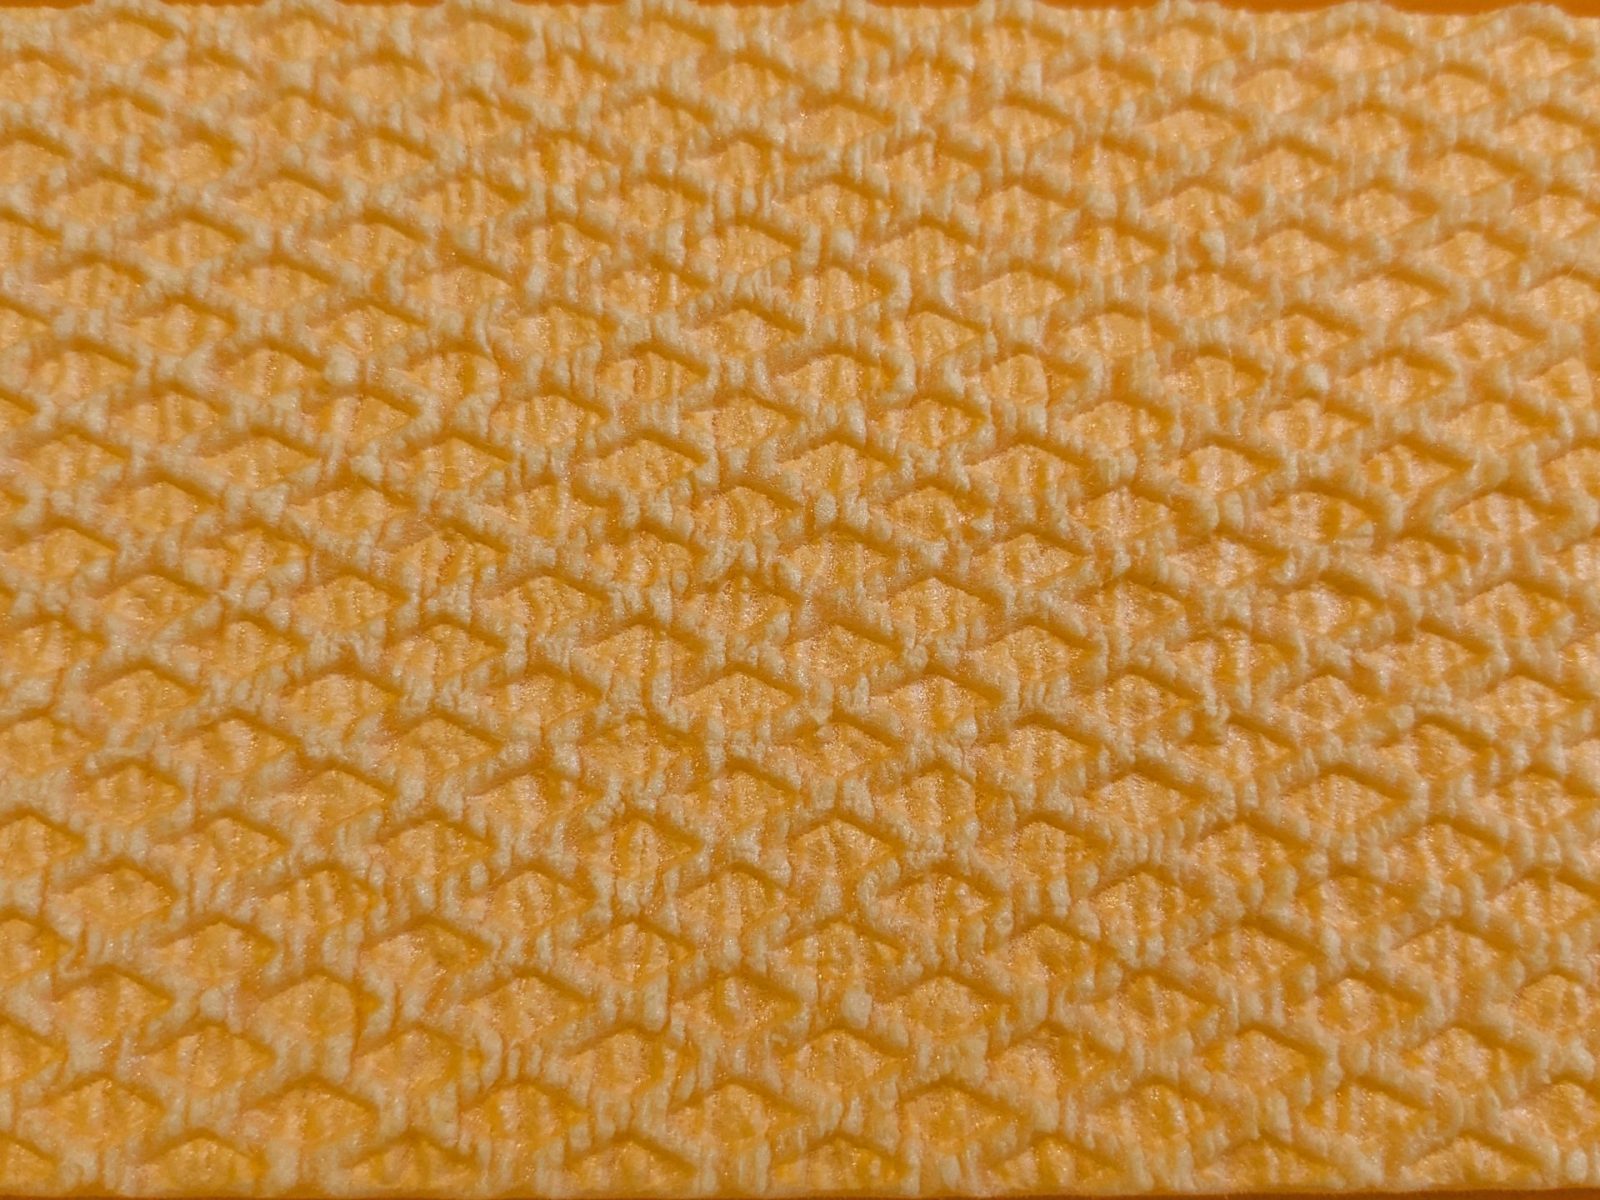
XPS 150 W X-Grip is the primary PNP board for ETICS and rendered facades at standard compressive loads. Its distinctive waffled (embossed) surface provides mechanical key for plaster and adhesive compounds while maintaining a largely sealed skin, keeping long-term water absorption at WL(T)0,7 (≤ 0.7 Vol.-%).
Compressive strength: CS(10\Y) 150 kPa (30–150 mm); CS(10\Y) 100 kPa at 20 mm
λD: 0.034 W/(m·K) at 20–100 mm; 0.035 W/(m·K) at 120–150 mm
Tensile strength perpendicular to faces: TR 200
Long-term water absorption: WL(T)0,7 (≤ 0.7 Vol.-%)
Dimensional stability: DS(70,90)
Reaction to fire: Euroclass E
Available thicknesses: 20, 30, 40, 50, 60, 80, 100, 120, 150 mm
XPS 300 W — for structurally loaded plinths and heavy render systems
XPS 300 W carries the same waffled surface and moisture performance as XPS 150 W X-Grip but adds a higher compressive class, declared freeze–thaw resistance and compressive creep data. It is the correct choice where the plinth must carry higher point loads, where heavy tile or clinker systems are specified, or where the ETICS system provider requires ≥ 300 kPa compressive resistance.
Compressive strength: CS(10\Y) 300 kPa (>30 mm); CS(10\Y) 200 kPa at 20–30 mm
λD: 0.034 W/(m·K) at 20–100 mm; 0.035 W/(m·K) at 120–150 mm
Tensile strength perpendicular to faces: TR 400
Long-term water absorption: WL(T)0,7 (≤ 0.7 Vol.-%)
Freeze–thaw resistance: FTCD1 (≤ 1 Vol.-%)
Compressive creep (>30 mm): CC(2/1,5/50)130
Dimensional stability: DS(70,90)
Reaction to fire: Euroclass E
Available thicknesses: 20, 30, 40, 50, 60, 80, 100, 120, 150 mm
Key property comparison
Product | Surface | CS class | λD W/(m·K) | WL(T) | FTCD | Fire class |
|---|---|---|---|---|---|---|
Waffled | 150 kPa (30–150 mm) | 0.034–0.035 | ≤ 0.7 Vol.-% | not declared | E | |
Waffled | 300 kPa (>30 mm) | 0.034–0.035 | ≤ 0.7 Vol.-% | ≤ 1 Vol.-% | E |
For guidance on choosing between these two boards, see XPS 150 W X-Grip vs XPS 300 W — Which Bonded-System Board? and Smooth or Waffled XPS Surface: How to Choose?
Indicative Layer Build-Up (ETICS Plaster System)
The following sequence is indicative only, based on the PNP solutions catalogue entry for ETICS plaster systems. Actual layer composition, material specifications and fastener patterns must be defined by the ETICS system provider and a qualified designer in accordance with the relevant national approval (ETA or equivalent).
Wall substrate — concrete, masonry or block, prepared and primed to the ETICS system specification
Adhesive compound — polymer-modified cementitious adhesive, applied in strips or full-bed to the waffled face of the XPS board
PNP XPS boards with waffled surface (XPS 150 W X-Grip or XPS 300 W) — laid in staggered bond, vertical joints offset by ≥ 200 mm; boards cut to maintain bond at corners
Mechanical fasteners — type, diameter and embedment depth per the ETICS ETA; in the splash zone use corrosion-resistant fasteners
Base reinforcing coat — polymer-modified base coat applied in two passes with embedded alkali-resistant glass-fibre mesh (≥ 160 g/m²); mesh lapped ≥ 100 mm at joints
Plaster primer — applied over the cured base coat
Decorative plaster — finish render appropriate to the exposure class; in the splash zone consider a hydrophobic or scratch-coat finish to shed water
For clinker tile systems (see the PNP solutions catalogue), a primer and tile adhesive replace steps 6–7, and the mesh specification is defined by the tile system provider.
Thickness Guidance
Required insulation thickness is determined by the thermal transmittance (U-value) target set by the applicable national energy regulation, the thermal conductivity of the wall substrate and the position of any existing insulation layers. A qualified designer must perform the U-value and dew-point calculation for each project. PNP XPS boards for this application are available in the following thicknesses — the designer selects the specific value:
XPS 150 W X-Grip: 20, 30, 40, 50, 60, 80, 100, 120, 150 mm
XPS 300 W: 20, 30, 40, 50, 60, 80, 100, 120, 150 mm
All boards are supplied in the standard panel size 1250 × 600 mm (transport dimensions for L-edge boards: 615 × 1265 mm), thickness tolerance class T1 per EN 13164:2012+A1:2015. For thicknesses above 150 mm, consult PNP XPS or see the current TDS for thick-board (TB) availability.
λD values for U-value calculations: 0.034 W/(m·K) for thicknesses 20–100 mm; 0.035 W/(m·K) for thicknesses 120–150 mm (both products).
See also: XPS Thickness Selection: Available Sizes & How to Choose, What Is λD (Declared Thermal Conductivity) in XPS? and How to Calculate the R-Value of an XPS Insulation Layer.
Installation Notes
The following notes reflect general good practice. Always follow the ETICS system provider's installation instructions and the requirements of the applicable national ETA or approval document.
Surface preparation: The wall substrate must be clean, dry, structurally sound and free of dust, oil or release agents. Apply any bonding primer required by the system specification before the adhesive.
Board application: Apply adhesive to the waffled face of the XPS board. The adhesive must contact the waffled surface to develop bond. Follow the system provider's open-time and coverage requirements. See Which Side of the XPS Board Faces the Adhesive?
Staggered bond: Lay boards in a running bond with vertical joints offset by ≥ 200 mm between rows. Do not allow four-board cross joints. At corners, alternate the overlap course-by-course.
Plinth-to-above-grade transition: Coordinate the XPS type across the transition zone. Where the system changes from a buried (unrendered) board below grade to a rendered board above grade, ensure a continuous waterproofing layer covers the transition and that the rendered board starts below finished ground level as required by the ETICS system specification.
Fasteners in the splash zone: Use stainless steel or polymer-head fasteners rated for the exposure class. The fastener pattern and pull-out resistance must be verified against the substrate by the designer.
Mesh reinforcement: In the plinth and splash zone, some designers specify double mesh or heavier-grammage mesh (≥ 160 g/m²) in the base coat to improve impact resistance. Confirm the specification with the system provider.
Expansion joints: Continue any movement joints in the substrate through the ETICS layer. Do not bridge structural movement joints with the insulation or base coat.
Curing and protection: Protect fresh base coat and render from direct sun, frost and rain until fully cured, in accordance with the system provider's instructions.
Cutting on site: See How to Cut XPS Boards on Site and How to Store XPS Boards on Site.
Relevant Standards and Documents to Download
All PNP XPS boards for this application are manufactured and CE-marked under EN 13164:2012+A1:2015 — the harmonised European standard for factory-made extruded polystyrene thermal insulation products. The Declaration of Performance (DoP) for each product is issued under CPR 305/2011 and must be consulted by the designer when specifying the product for a particular project.
Additional design and specification references:
Documents available for download at /documentation/:
TDS — XPS 150 W X-Grip (pnp_xpsX-Grip_X-GripTB_600x1250_techcard_en, updated 2026-07-22)
DoP — XPS 150 W X-Grip (DoP PNP XPS X-Grip_en (U), updated 2026-06-24)
TDS — XPS 300 W (pnp_xps300W-300WTB_600x1250_techcard_en, updated 2026-07-22)
DoP — XPS 300 W (DoP PNP XPS 300 W EMI_en (U), updated 2025-10-13)
EPD — PNP XPS, Várpalota plant (updated 2025-03-19)
BIM library objects (updated 2025-02-24)
For project-specific enquiries, contact PNP XPS at sales@pnpinsulation.com.
Sources
XPS 150 W X-Grip technical data sheet (EN): pnp_xpsX-Grip_X-GripTB_600x1250_techcard_en, updated 2026-07-22
XPS 150 W X-Grip Declaration of Performance: DoP PNP XPS X-Grip_en (U), updated 2026-06-24
XPS 300 W technical data sheet (EN): pnp_xps300W-300WTB_600x1250_techcard_en, updated 2026-07-22
XPS 300 W Declaration of Performance: DoP PNP XPS 300 W EMI_en (U), updated 2025-10-13
EN 13164:2012+A1:2015 — Factory made products of extruded polystyrene foam (XPS) — Specification
CPR 305/2011 — Construction Products Regulation (DoP framework)
PNP XPS solutions catalogue — ETICS plaster systems layer build-up
EPD — PNP XPS, Várpalota plant, updated 2025-03-19
PNP BIM Libraries, updated 2025-02-24
PNP XPS product data block (DATA), accessed 2026-09-21