How to Read This Guide
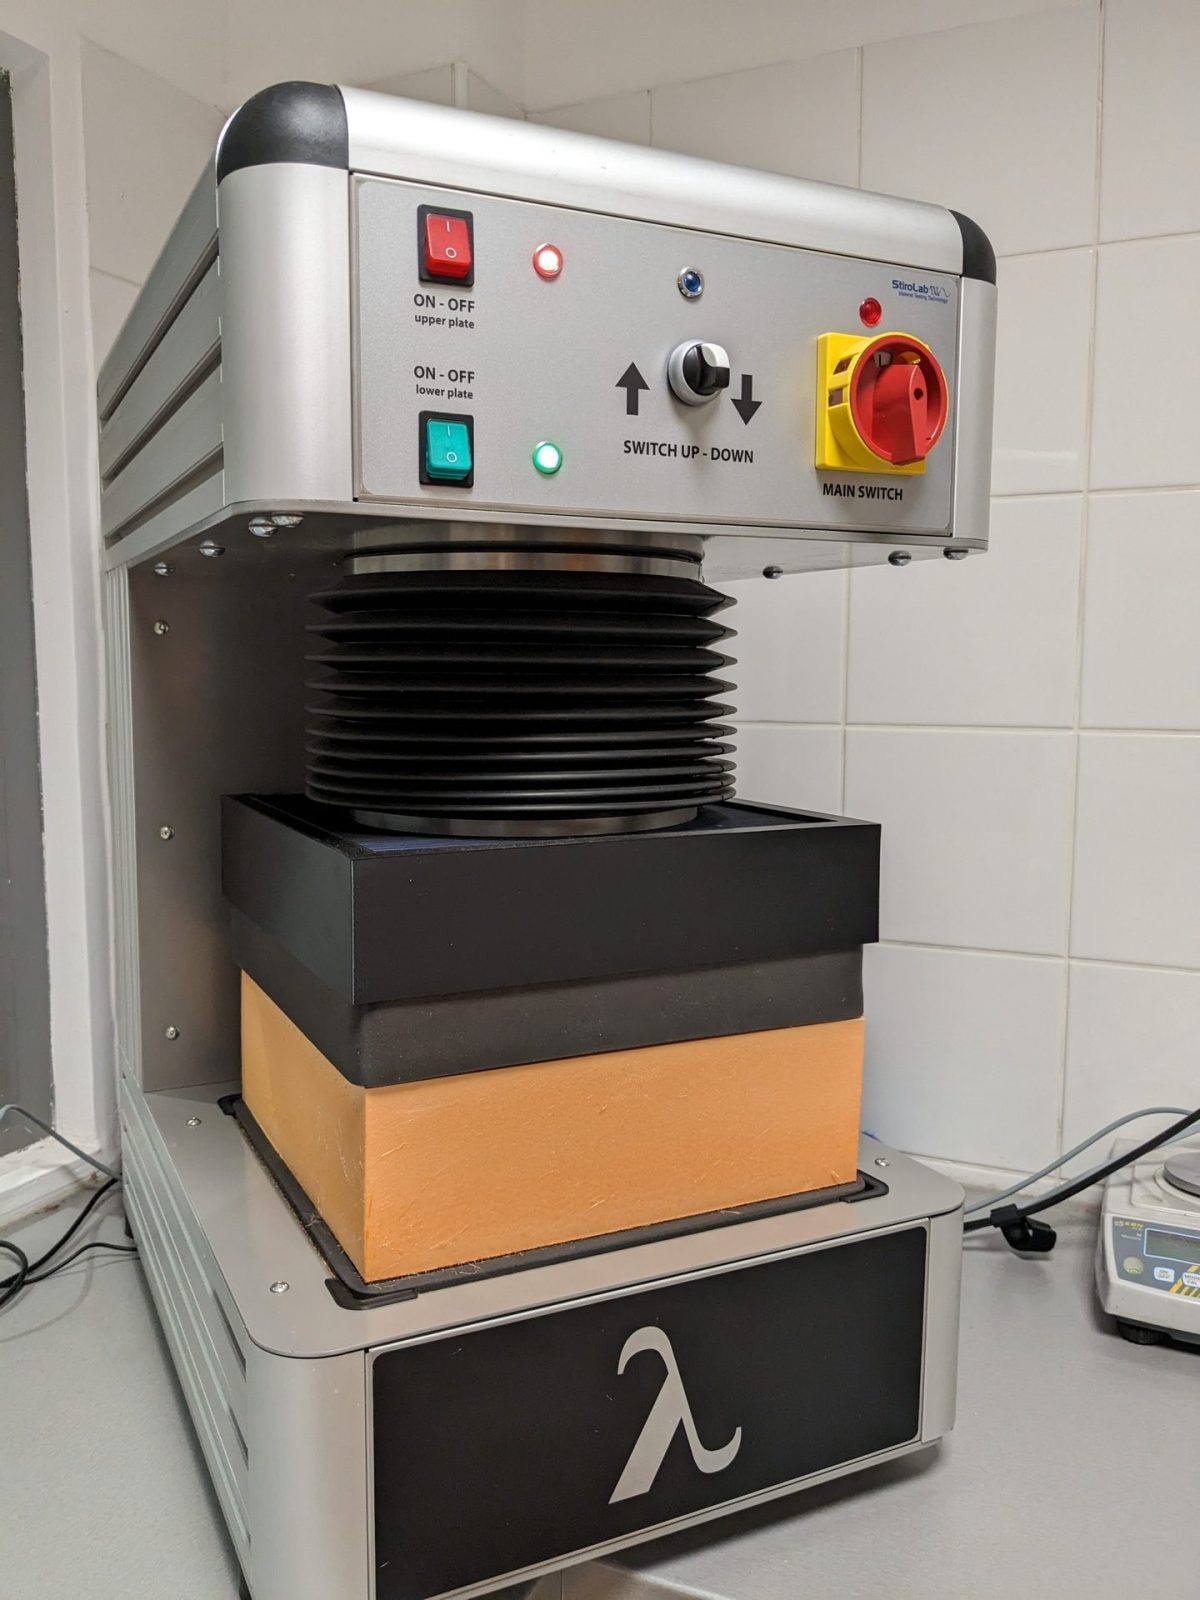
Every PNP XPS board is manufactured to EN 13164:2012+A1:2015 and shares the same λD range (0.034–0.035 W/(m·K)), so thermal conductivity alone does not differentiate the products. The three questions that drive the correct choice are:
Load — what compressive stress will the insulation layer carry, short-term and long-term?
Surface bond — will render, tile adhesive, or another applied layer be bonded directly to the board face?
Geometry — does the roof or terrace need a factory-formed drainage fall?
Work through those questions in order, then use the decision table in the next section. Where a real structural or thermal calculation is needed — load paths, dew-point analysis, fire-strategy compliance, or country-specific regulations — consult a qualified designer and refer to the current TDS and Declaration of Performance (DoP) for the chosen product.
The Surface Families in the PNP XPS Range
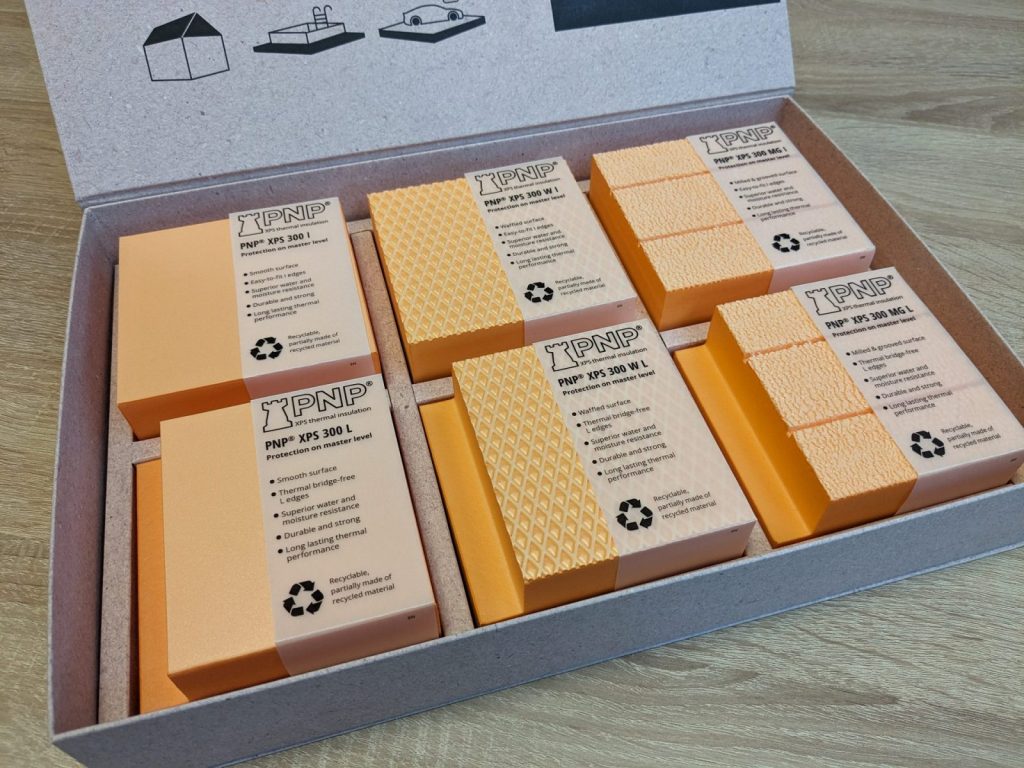
Before comparing strength classes, it helps to understand the surface types available in the currently published PNP XPS range:
Smooth (plain skin) — standard extruded surface; used where no finish coat is bonded to the board face (under screeds, below membranes, in ground contact, in expansion joints). Products: XPS 300, XPS 500, XPS 700.
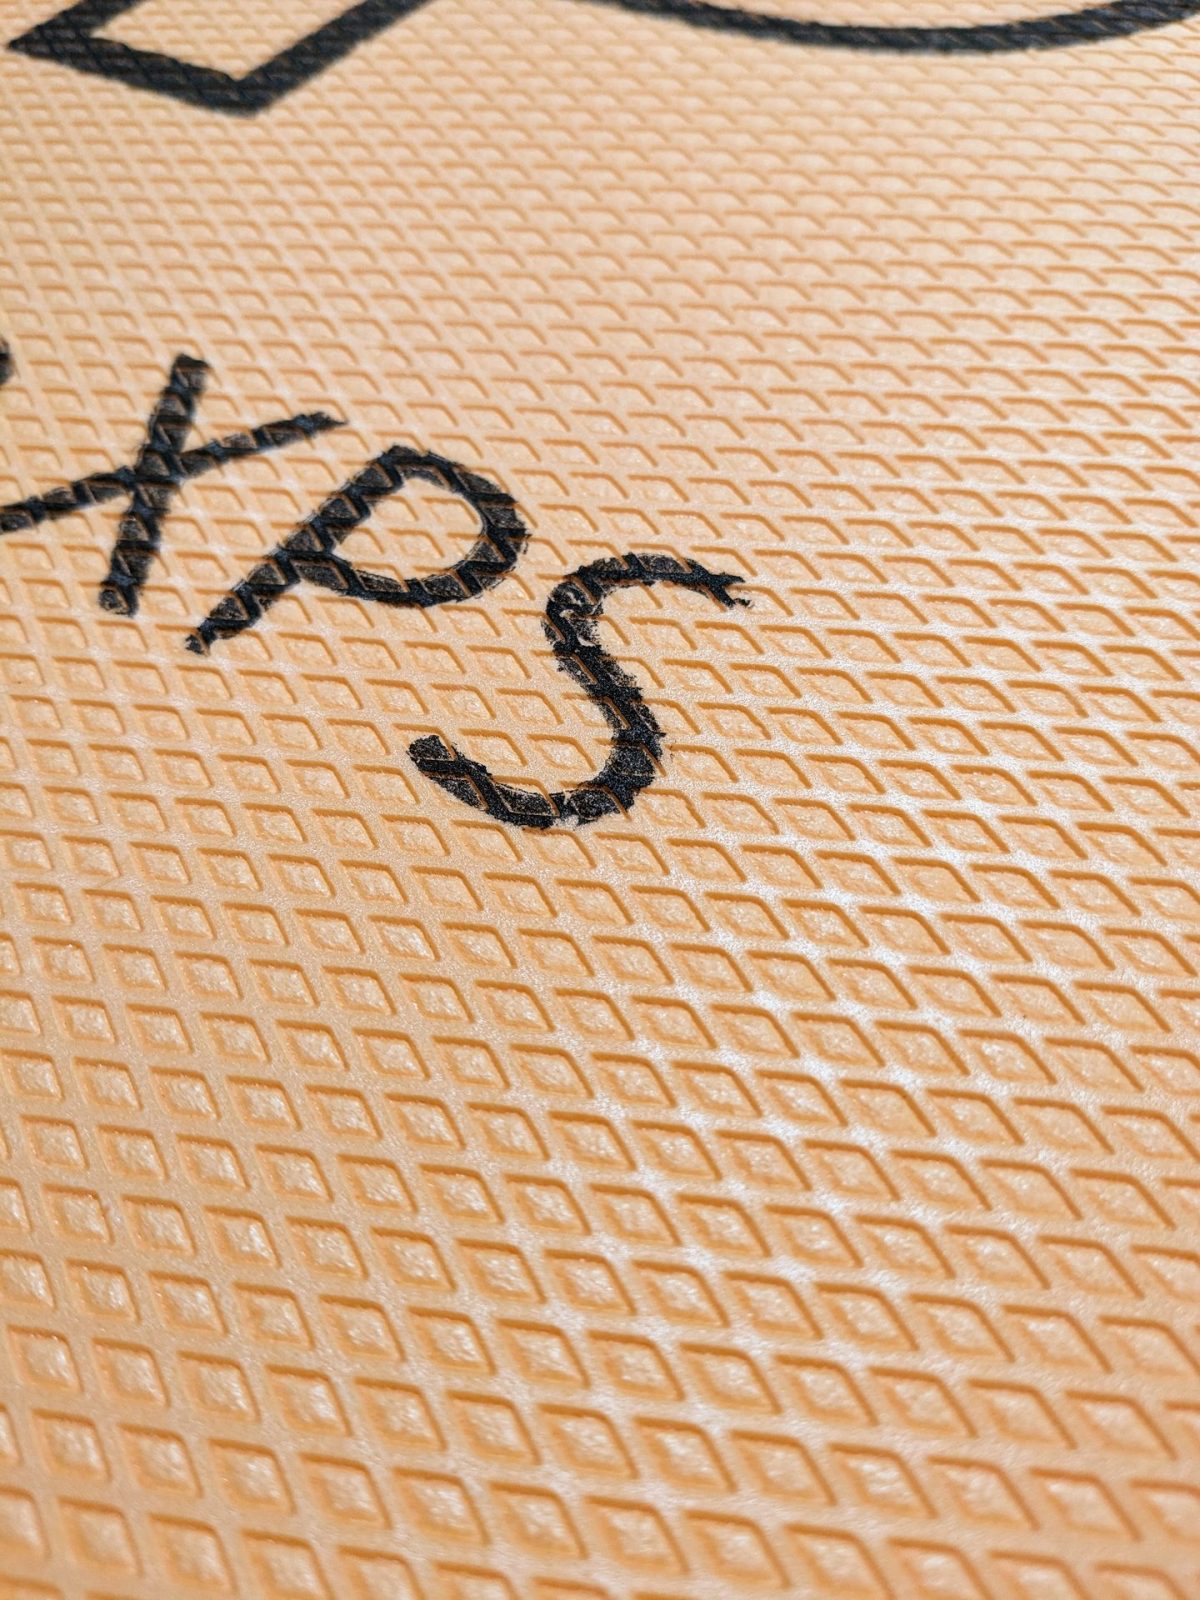
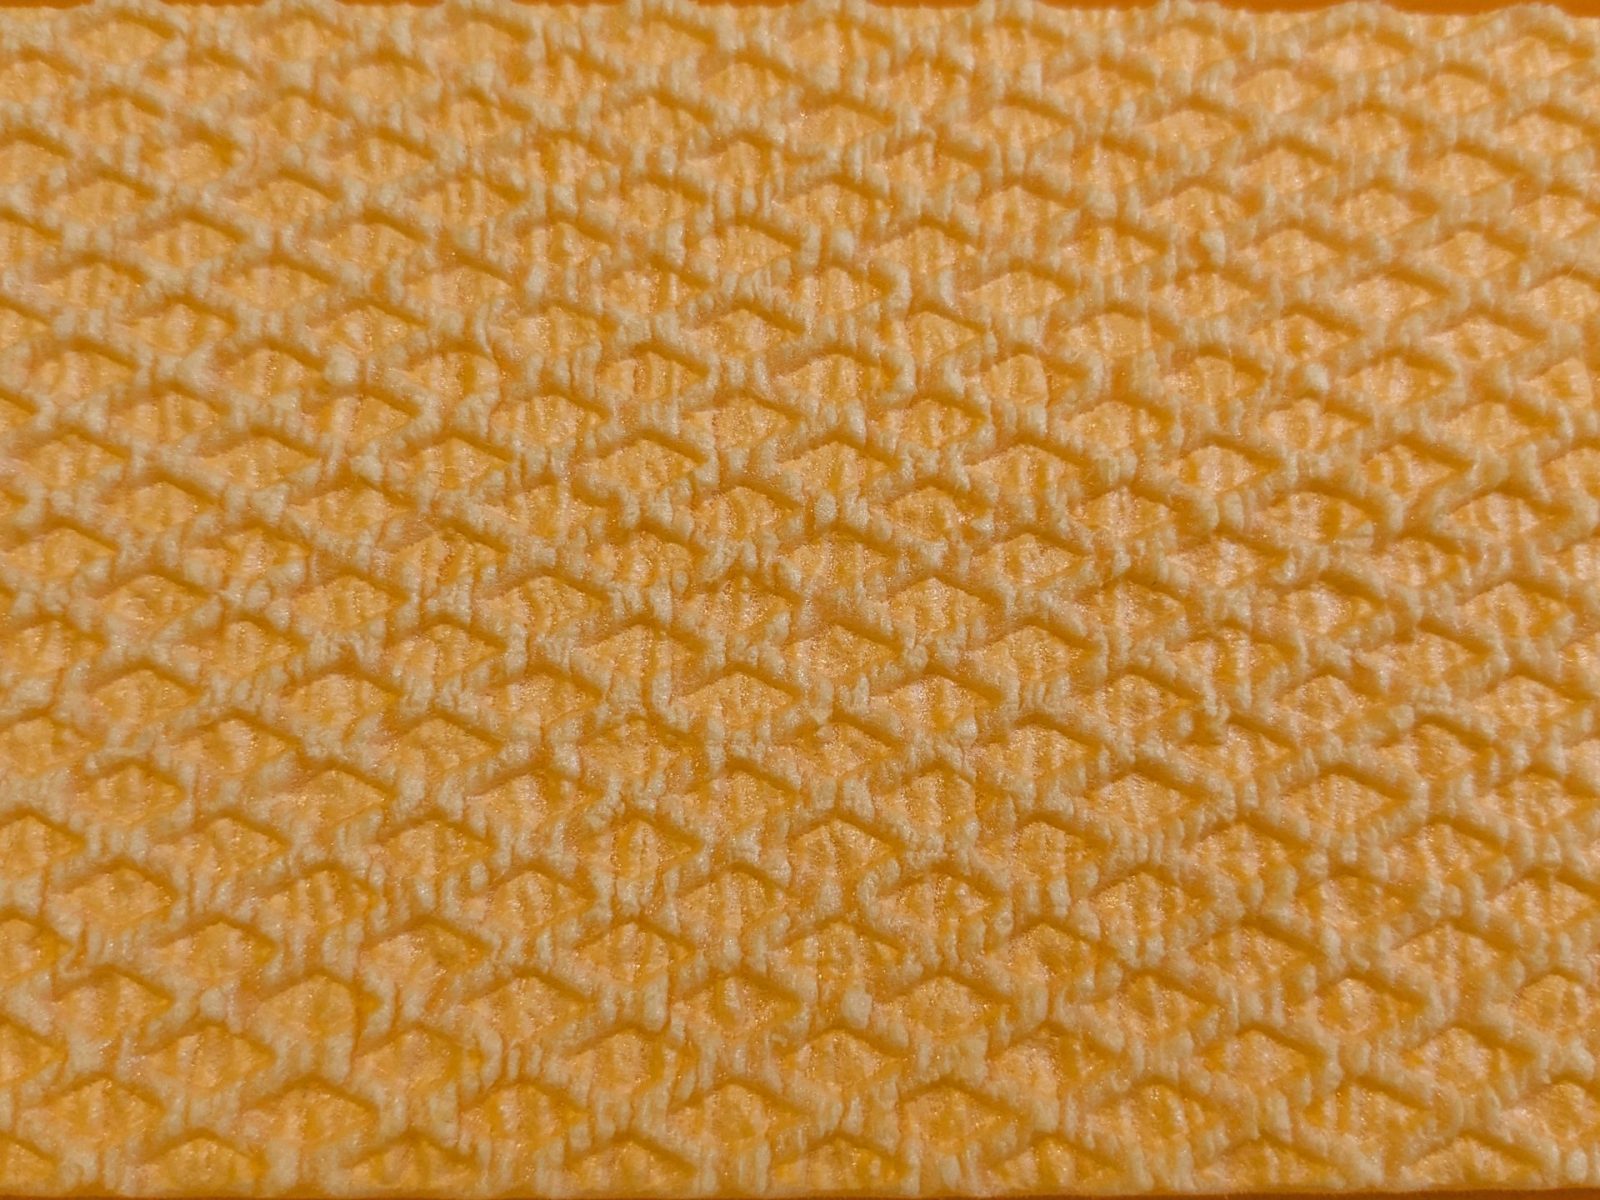
W (waffled) / X-Grip — embossed waffle pattern that provides the mechanical key required for plaster, render, tile adhesive and similar compounds bonded directly to the board face. Products: XPS 150 W X-Grip (low-load), XPS 300 W (structural load). WL(T)0.7 — the dense extruded skin is retained, keeping long-term water absorption ≤ 0.7 Vol.-%.
SLOPE — factory-tapered boards that create a roof drainage fall in a single insulation layer, eliminating a separate fall screed. Products: XPS 300 SLOPE, XPS 150 SLOPE.
All smooth and W boards share WL(T)0.7 (≤ 0.7 Vol.-% long-term water absorption by total immersion), making them appropriate for below-ground, inverted-roof, and permanently wet conditions.
Application → Product Decision Table
ApplicationRecommended product(s)Key reasonETICS / render / tile-adhesive facades — low structural loadXPS 150 W X-GripWaffled X-Grip surface provides mechanical key for adhesive compounds; CS(10\Y)150 kPa (30–150 mm); WL(T)0.7; fire class FAccessible roofs, podium decks, façade systems — bonded membrane, render or coating; ≥ 300 kPa requiredXPS 300 WCS(10\Y)300 kPa (>30 mm); waffled surface for membrane/adhesive bond; WL(T)0.7; FTCD1; CC(2/1.5/50)130; fire class ESlab-on-grade floors, foundation slabs, underfloor insulation — standard residential/commercialXPS 300CS(10\Y)300 kPa (>30 mm); WL(T)0.7; CC(2/1.5/50)130; FTCD1; smooth skin suits installation under screed or slab; fire class EFlat roofs, terraces, green roofs — drainage fall required in a single insulation layer, up to 300 kPa loadXPS 300 SLOPEFactory-tapered board creates drainage fall without a separate fall screed; compressive strength 300 kPa; closed-cell structure with negligible water absorptionFlat roofs and terraces — lower-load configurations requiring factory-formed fallXPS 150 SLOPEFactory-tapered board for drainage fall; 150 kPa load category; see current TDS for full technical detailsIndustrial floors, cold-store floors, parking decks, heavily loaded slabsXPS 500CS(10\Y)500 kPa; CC(2/1.5/50)150; WL(T)0.7; FTCD1; TB format available for greater thicknesses; fire class ERoad construction, bridge decks, civil engineering on heaving soils — extreme loadsXPS 700CS(10\Y)700 kPa; CC(2/1.5/50)210; WL(T)0.7; FTCD1; highest compressive and creep rating in the range; fire class E
Choosing the Right Compressive Strength Class
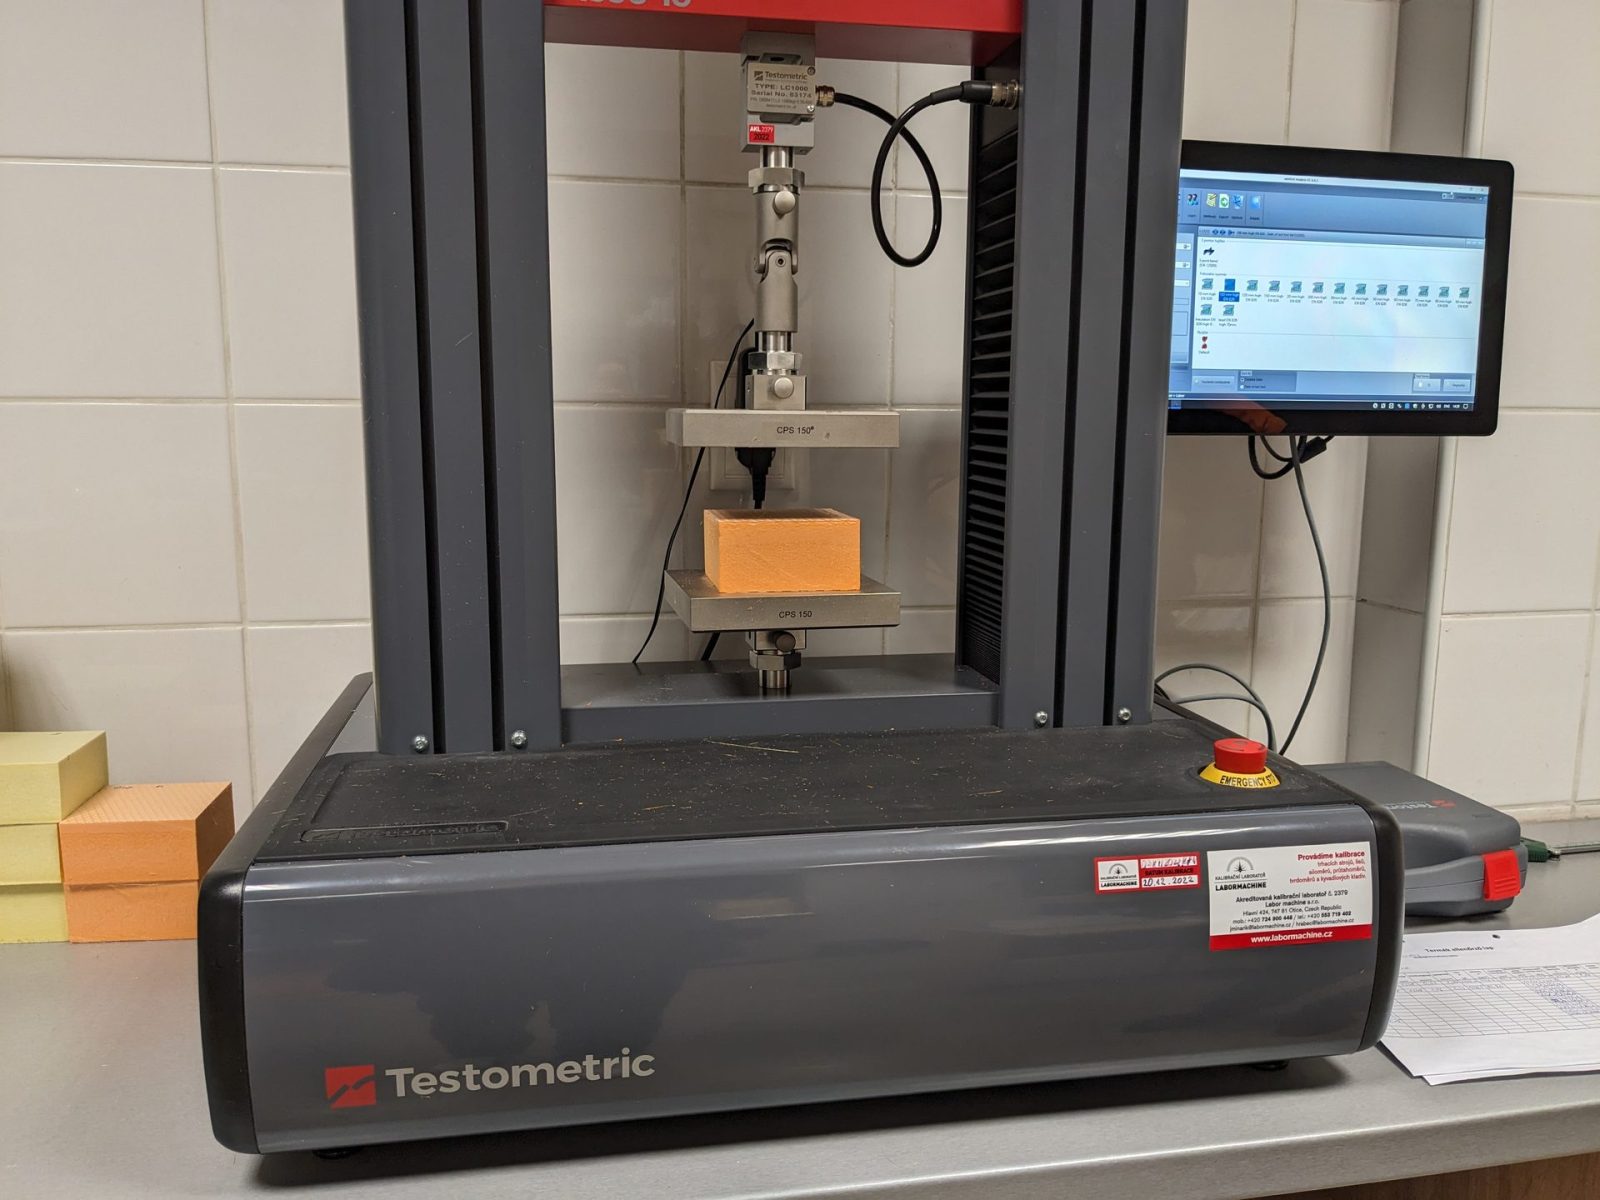
Compressive strength class CS(10\Y) indicates the stress at 10 % deformation or at yield, whichever comes first (EN 826). For permanent loads, the long-term creep rating CC(2/1.5/50) — the compressive stress that produces no more than 2 % deformation after 50 years at 1.5 % initial strain — is equally important. The table below summarises the values declared in the PNP XPS TDS documents for currently published products:
ProductCS(10\Y)CC(2/1.5/50)WL(T)Fire classXPS 150 W X-Grip150 kPa (30–150 mm); 100 kPa (20 mm)not declared0.7FXPS 300300 kPa (>30 mm); 200 kPa (20–30 mm)CC(2/1.5/50)1300.7EXPS 300 W300 kPa (>30 mm); 200 kPa (20–30 mm)CC(2/1.5/50)1300.7EXPS 300 SLOPE300 kPasee current TDSsee current TDSsee current TDSXPS 500500 kPaCC(2/1.5/50)1500.7EXPS 700700 kPaCC(2/1.5/50)2100.7E
Note that 20–30 mm thicknesses of XPS 300 and XPS 300 W are rated CS(10\Y)200 kPa; the 300 kPa class applies only above 30 mm. For a detailed explanation of what 300 kPa means in practice, see What Does '300 kPa' Compressive Strength Mean?
The compressive load calculation and creep assessment for a specific structure must be performed by a qualified structural engineer using the current TDS and DoP.
Surface Bond: When to Choose a Waffled Board
If a render, plaster, tile adhesive, or similar compound will be applied directly and permanently to the board face, a waffled (W) surface is required. The embossed waffle pattern provides the mechanical key that smooth boards cannot supply.
Low load, bonded finish coat — XPS 150 W X-Grip: CS(10\Y)150 kPa (≥ 30 mm); WL(T)0.7.
Structural load, bonded finish coat or membrane — XPS 300 W: CS(10\Y)300 kPa (>30 mm); CC(2/1.5/50)130; WL(T)0.7; fire class E.
Where no finish coat is bonded to the board face — below a concrete slab, under a floating screed, or in ground contact — a smooth board (XPS 300, XPS 500, XPS 700) is the appropriate choice.
Water Absorption and Moisture Exposure
All currently published smooth and W boards carry WL(T)0.7 (≤ 0.7 Vol.-% long-term water absorption by total immersion), because the dense extruded skin is intact on both faces. This makes them well suited for below-ground, permanently wet, and inverted-roof conditions.
For applications such as inverted roofs, perimeter drainage, or buried foundations, choose a board with WL(T)0.7. In doubt, refer to the current TDS and consult the project waterproofing designer.
Fire Classification
Within the currently published PNP XPS range these are the Euroclass ratings for reaction to fire:
Euroclass E — XPS 150 W X-Grip, XPS 300, XPS 300 W, XPS 300 SLOPE, XPS 500, XPS 700 (manufactured at the Várpalota plant).
Fire strategy, cavity-barrier requirements and regulatory compliance are design decisions that must be made by a qualified fire engineer or designer with reference to the applicable national building regulations and the current DoP. This guide does not constitute a fire-safety recommendation.
SLOPE Boards: When You Need a Built-In Fall
XPS 300 SLOPE is a factory-tapered board that forms the drainage fall on flat roofs, terraces, and inverted roofs in a single layer, removing the need for a fall screed. The product carries a compressive strength of 300 kPa and the same closed-cell structure and negligible water absorption as the standard XPS 300. It is used in roof build-ups both as a standalone slope layer and in combination with flat XPS boards to achieve the required thermal resistance. DoP documents are available for variants A1/B1 and A2/B2 (see documentation page).
XPS 150 SLOPE is a lower-load tapered variant for roof configurations where 150 kPa compressive resistance is sufficient; see the current TDS for full technical details.
Slope design — including minimum fall angles, drainage layout, and structural compatibility — must be confirmed by a qualified roof designer.
Thick-Board (thermobonded - TB) Format
Several products in the PNP XPS range are available in a TB (thermobonded) format covering thicknesses above the standard range. XPS 500 TB, for example, extends available thickness up to 200 mm and beyond on request, maintaining λD 0.034 W/(m·K) from 100–200 mm. Where greater insulation thickness is required to meet thermal resistance targets, confirm availability and exact thickness steps in the current TDS for the chosen product.
Documents, BIM and Further Resources
For every product, PNP XPS provides:
TDS (Technical Data Sheet) — full declared property tables, thickness ranges, packaging data.
DoP (Declaration of Performance, under CPR 305/2011) — the legally binding performance declaration required for CE marking.
EPD (Environmental Product Declaration, EN 15804) — available for the Várpalota plant; updated 2025-03-19.
BIM objects — PNP BIM Libraries available for download; updated 2025-02-24.
All documents are available on the documentation page. For project-specific advice, contact the PNP XPS technical team via the contact page or at sales@pnpinsulation.com.
Sources
XPS 150 W X-Grip technical data sheet (EN): pnp_xpsX-Grip_X-GripTB_600x1250_techcard_en (updated 2026-07-22)
XPS 150 W technical data sheet (EN): pnp_xps150W-150WTB_600x1250_techcard_en (updated 2026-07-22)
DoP PNP XPS X-Grip_en (U) (updated 2026-06-24)
DoP PNP XPS 150W_en (U) (updated 2025-10-14)
XPS 300 technical data sheet (EN): pnp_xps300-300TB_600x1250_techcard_en (updated 2026-07-22)
DoP PNP XPS 300 EMI_en (U) (updated 2025-10-14)
XPS 300 W technical data sheet (EN): pnp_xps300W-300WTB_600x1250_techcard_en (updated 2026-07-22)
DoP PNP XPS 300 W EMI_en (U) (updated 2025-10-13)
DoP PNP 300 SLOPE A1-B1_en (updated 2025-03-17)
DoP PNP 300 SLOPE A2-B2_en (updated 2025-03-17)
XPS 500 technical data sheet (EN): pnp_xps500-500TB_600x1250_techcard_en (updated 2026-07-22)
DoP PNP XPS 500_en (U) (updated 2025-07-22)
XPS 700 technical data sheet (EN): pnp_xps700_600x1250_techcard_en (updated 2025-03-17)
DoP PNP XPS 700_eng (updated 2025-03-17)
EPD — PNP XPS (Várpalota plant) (updated 2025-03-19)
PNP BIM Libraries (updated 2025-02-24)
EN 13164:2012+A1:2015 — Thermal insulation products for buildings — Factory made products of extruded polystyrene foam (XPS)