Why XPS for Floors on the Ground and Industrial Floors?
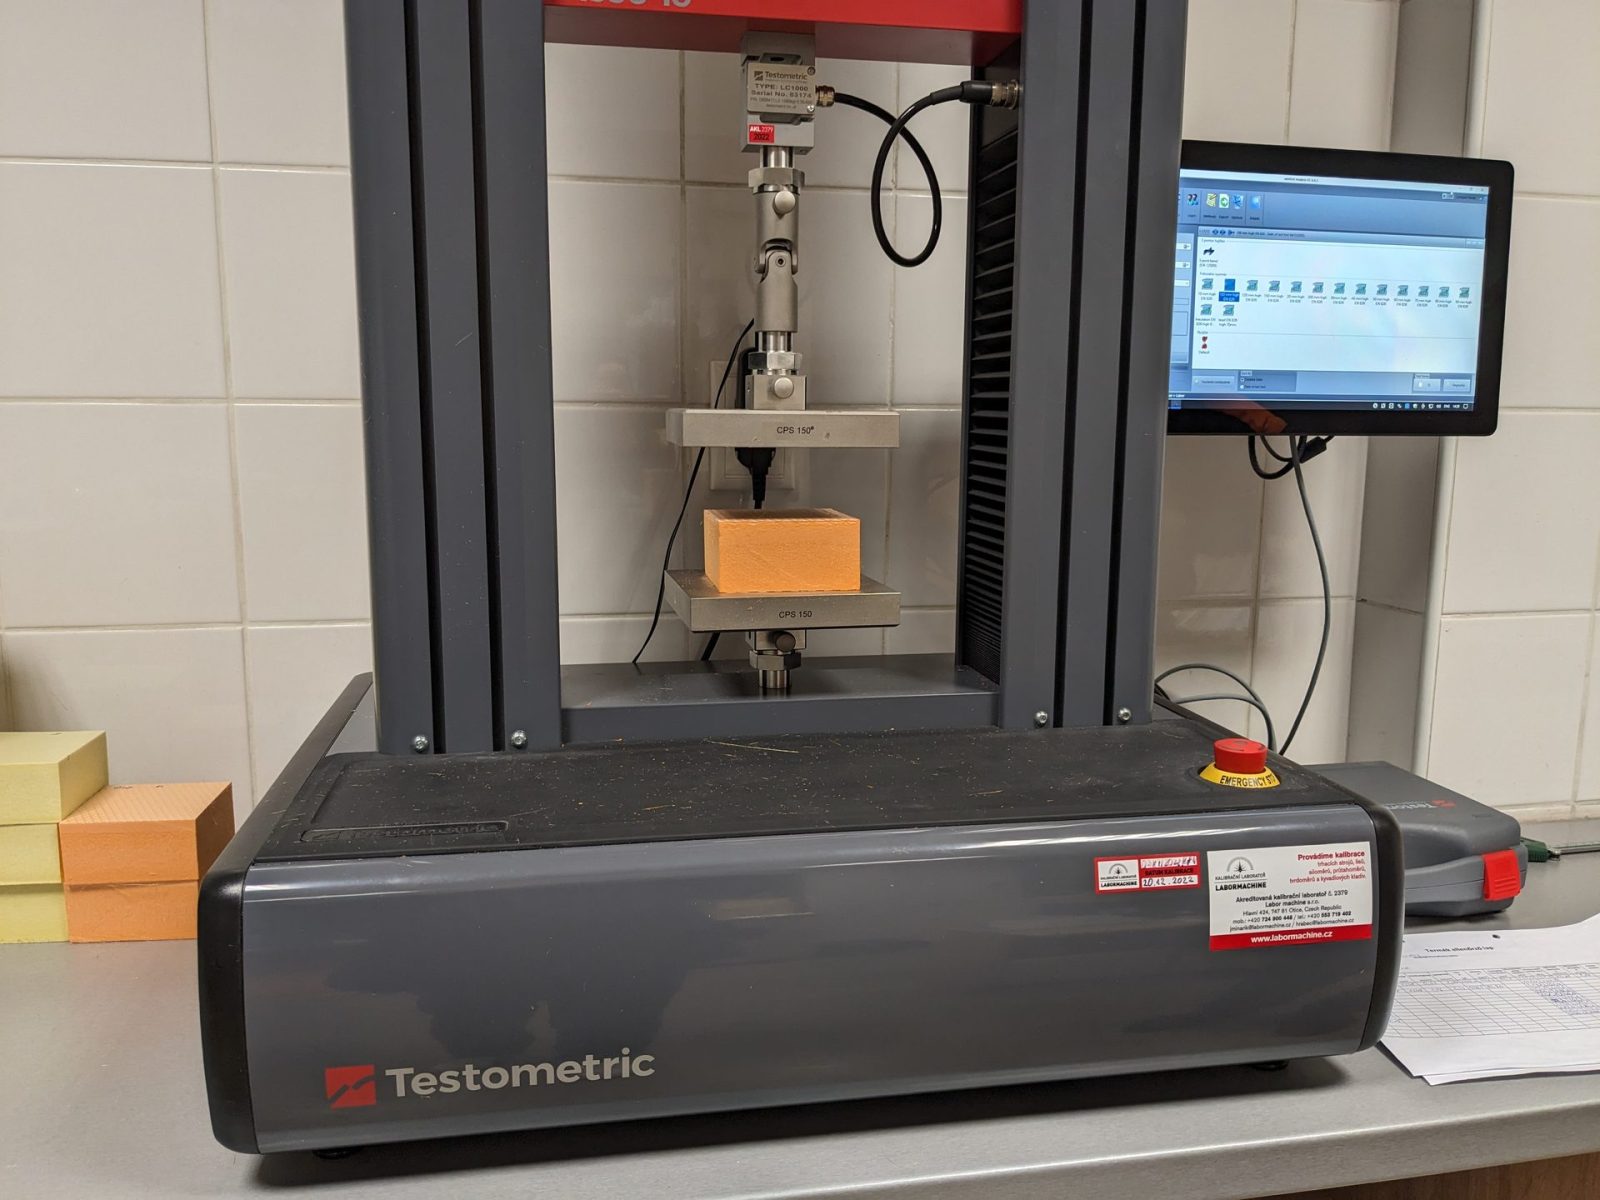
Floors on the ground and industrial slabs impose two simultaneous demands on insulation: sustained compressive loads from the structure, live loads and stored goods, and long-term exposure to ground moisture. XPS extruded polystyrene thermal insulation boards meet both requirements in a single material. The homogeneous closed-cell structure of PNP XPS limits long-term water absorption by total immersion to WL(T)0,7 (≤ 0,7 Vol.-%) across the structural grades, preserving thermal resistance over the service life of the building. Compressive strengths from 300 kPa to 700 kPa, tested to EN 826 and declared under EN 13164:2012+A1:2015, ensure the insulation layer does not creep or deform under permanent load.
All PNP XPS boards used in floor applications are produced at the Várpalota plant (Hungary) and supplied across Central and Eastern Europe.
Recommended PNP XPS Products for Floor Applications
Select the compressive-strength class that matches the design load. A qualified structural or building-physics designer must confirm the grade and thickness for each project.
Product Compressive strength λD W/(m·K) Fire class WL(T) Compressive creep CC(2/1,5/50) Available thicknesses (mm) Typical floor use XPS 300 CS(10\Y)300 — 300 kPa (>30 mm)
CS(10\Y)200 — 200 kPa (20–30 mm) 0,034 (20–100 mm)
0,035 (120–150 mm) E WL(T)0,7 CC(2/1,5/50)130 20–150 Residential & commercial ground floors, heated slabs XPS 300 W CS(10\Y)300 — 300 kPa (>30 mm)
CS(10\Y)200 — 200 kPa (20–30 mm) 0,034 (20–100 mm)
0,035 (120–150 mm) E WL(T)0,7 CC(2/1,5/50)130 20–150 Floors with bonded screed or adhesive-fixed finishes XPS 400 CS(10\Y)400 — 400 kPa 0,034 (40–100 mm) E WL(T)0,7 see current TDS 40–100 Industrial floors, cold stores, car parks, heavy storage XPS 500 CS(10\Y)500 — 500 kPa 0,034 (40–100 mm)
0,035 (120 mm) E WL(T)0,7 CC(2/1,5/50)150 40–120 Heavy industrial floors, racking systems, logistics centres XPS 700 CS(10\Y)700 — 700 kPa 0,034 (20–100 mm)
0,035 (120–150 mm) E WL(T)0,7 CC(2/1,5/50)210 20–150 Extreme-load industrial pavements, freezer floors, civil infrastructure
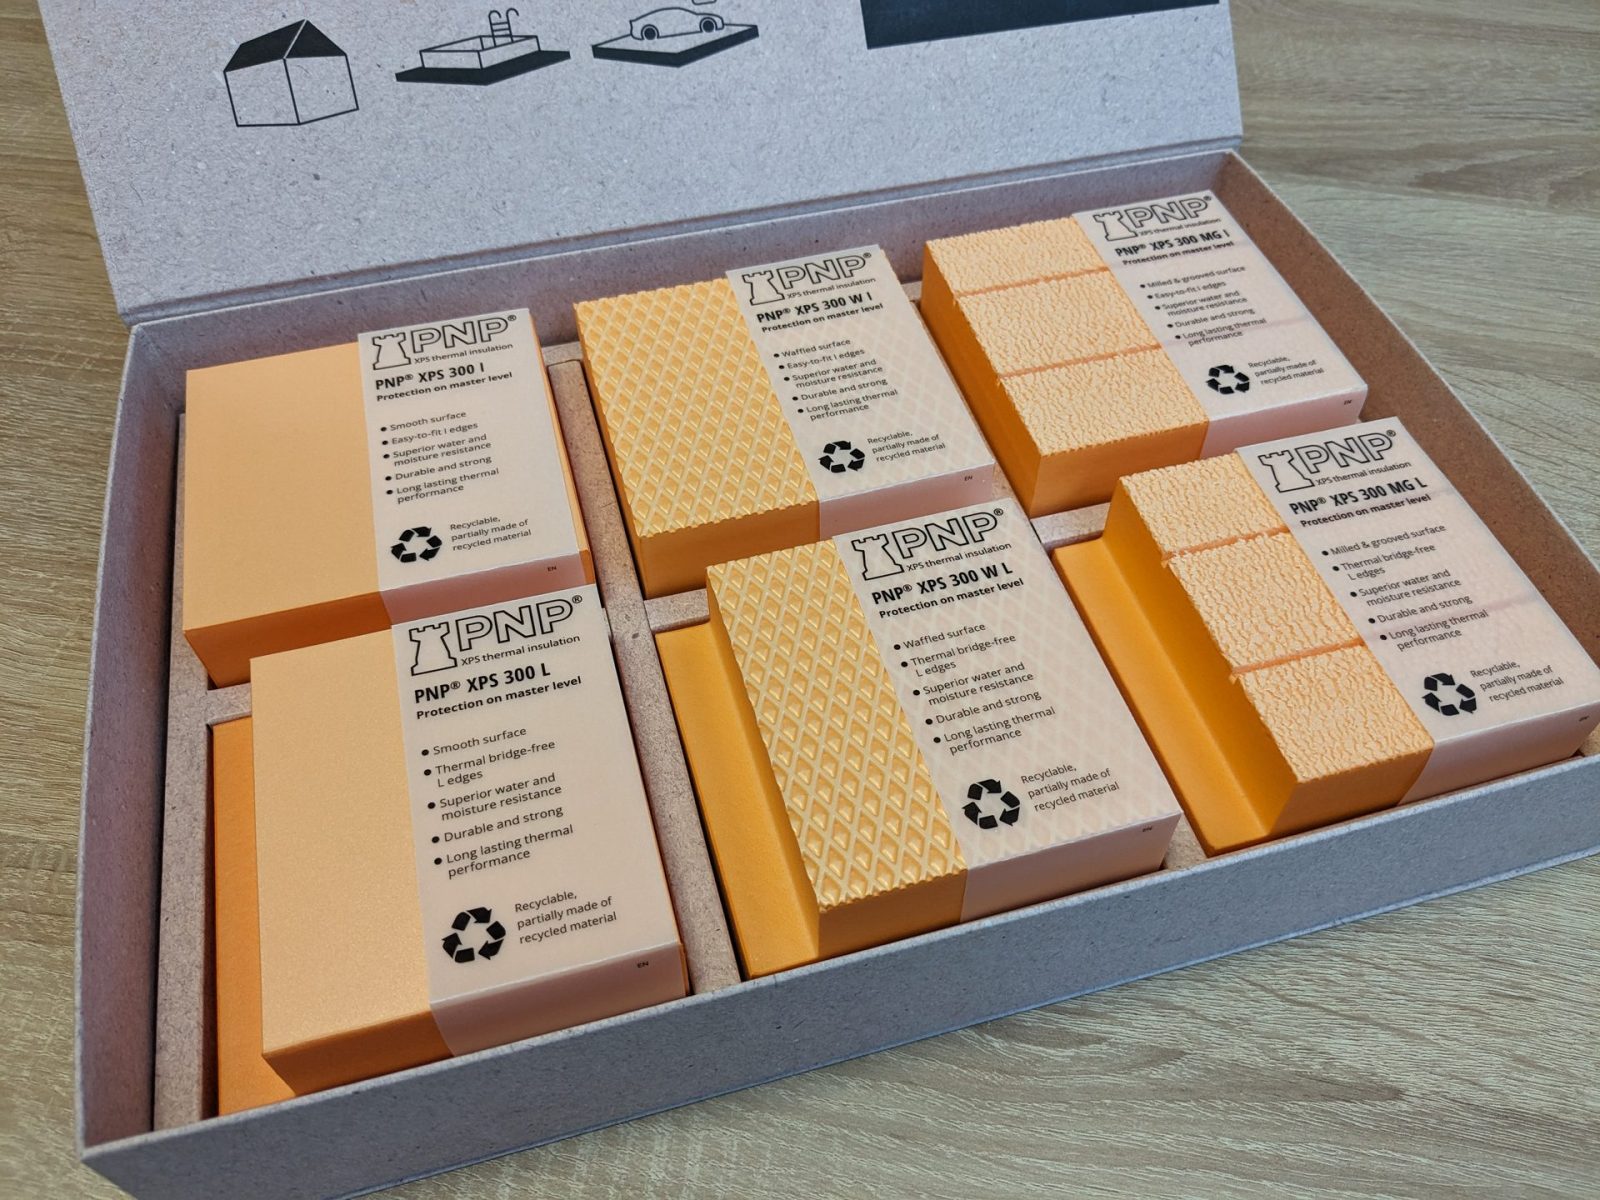
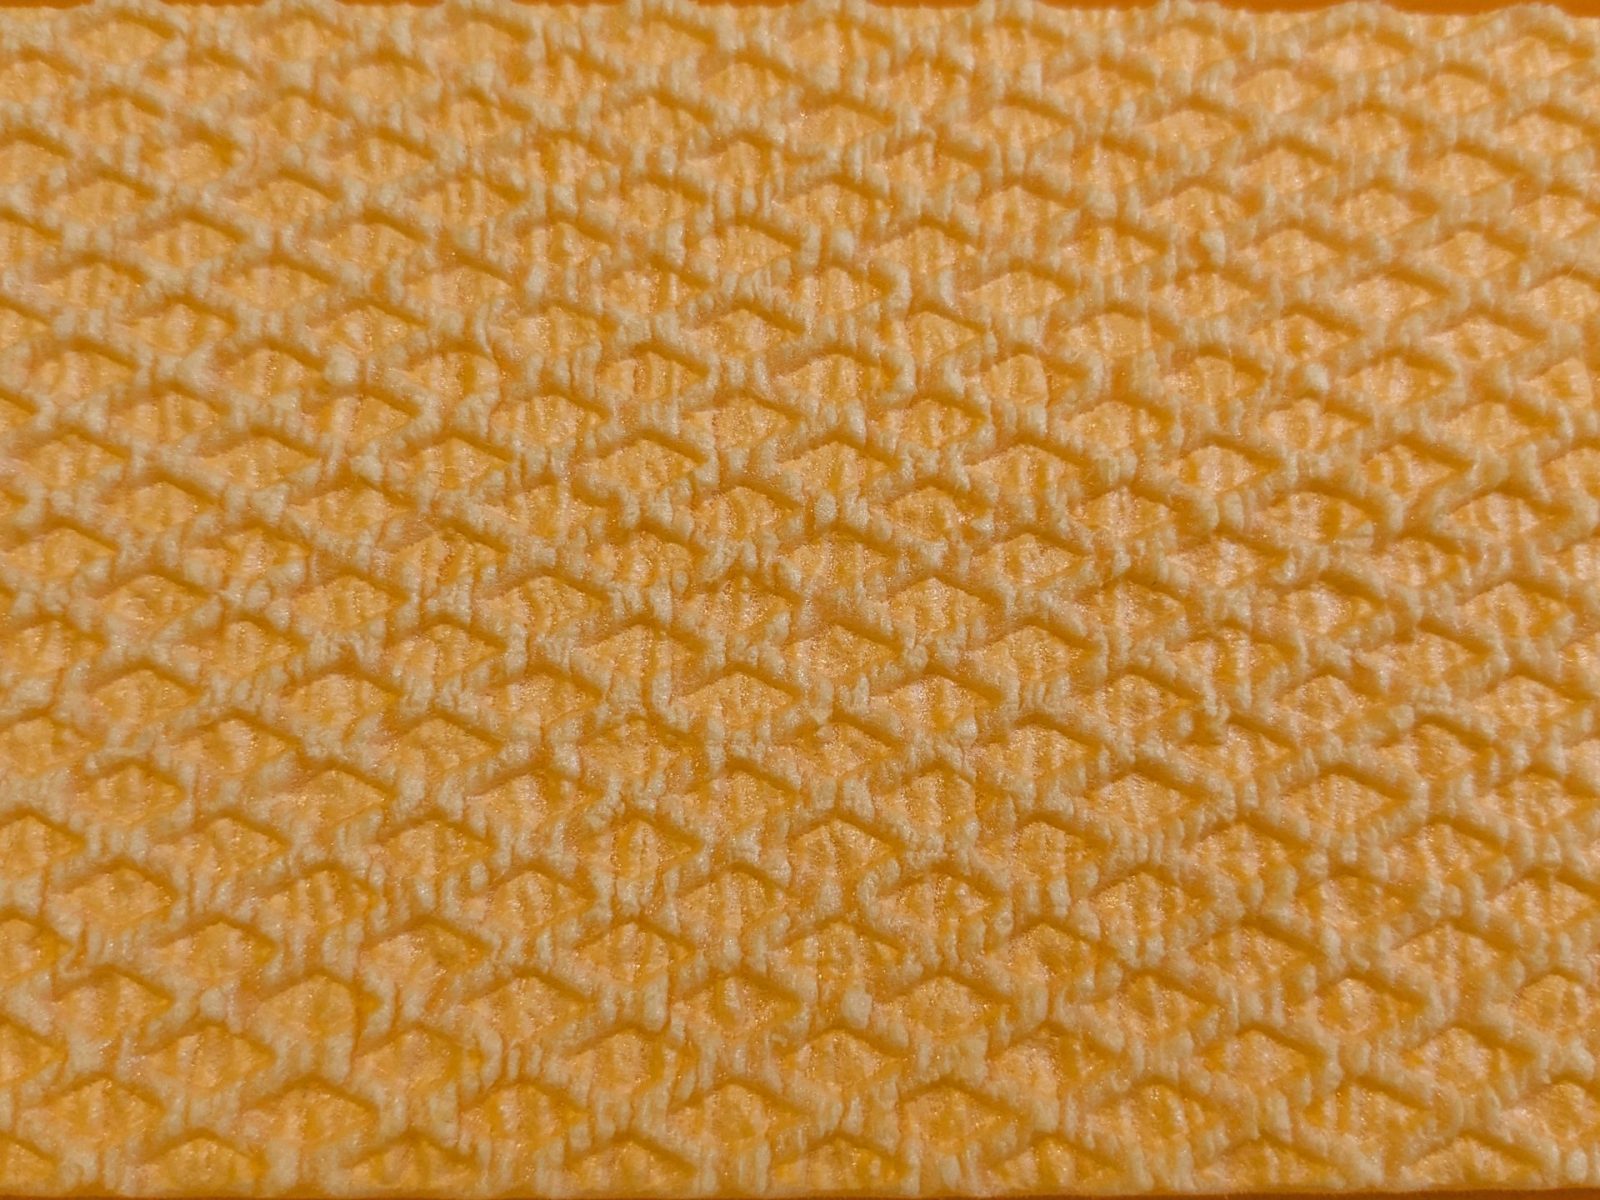
XPS 300 W (waffled surface) is preferred where a cement-sand screed or tile adhesive is applied directly over the insulation, because the waffled surface provides mechanical key for the bonding layer. For floating-screed assemblies where the insulation is not bonded, smooth-surface XPS 300 is equally suitable.
For refrigerator and cold-store floors where sub-slab heating elements prevent ground frost heave, XPS 500 or XPS 700 are typically specified — confirm with the project engineer.
Which PNP XPS Should I Choose? Application Guide →
What Does '300 kPa' Compressive Strength Mean? →
Indicative Layer Build-Ups (Generic — Designer Must Confirm)
The sequences below are illustrative only, based on the PNP solutions catalogue. Vapour control strategy, waterproofing specification, screed thickness, and reinforcement must be determined by a qualified designer in accordance with the applicable national regulations and EN standards.
Build-up 1: Slab-on-Grade Floor (Residential / Light Commercial)
Floor covering (tiles, parquet, laminate, etc.)
Cement-sand screed
Polyethylene film (slip layer / temporary vapour control)
PNP XPS thermal insulation (e.g. XPS 300 or XPS 300 W)
Sand and gravel sub-base (blinded and compacted)
Geotextile separation layer
Undisturbed or engineered fill
Build-up 2: Floor on Reinforced Concrete Base (Commercial / Industrial)
Floor covering or industrial floor finish
Cement-sand screed (reinforced where specified)
Vapour barrier
PNP XPS thermal insulation (e.g. XPS 400, XPS 500 or XPS 700)
Levelling screed on reinforced concrete floor slab
Reinforced concrete floor slab
Build-up 3: Refrigerator / Cold-Store Floor
Floor covering (hygienic finish)
Reinforced concrete floor slab with cooling system embedded
PNP XPS thermal insulation (e.g. XPS 500 or XPS 700)
Sand levelling layer
Cement-sand screed with heat-emitting anti-frost piping
Undisturbed soil
Thickness Guidance
Insulation thickness is determined by the thermal transmittance (U-value) target required by the applicable national energy code and by the compressive load design. The ranges below reflect the standard and thick-board (TB) formats available from PNP; the designer selects the specific thickness.
XPS 300 / XPS 300 W: 20–150 mm in standard format; thicker formats available — see the current TDS.
XPS 400: 40–100 mm in standard format; thicker formats available — see the current TDS.
XPS 500: 40–120 mm in standard format; thicker formats (TB) available — see the current TDS.
XPS 700: 20–150 mm — see the current TDS.
Where a single board thickness is insufficient to reach the U-value target, two layers may be used with staggered joints. This is an engineering decision — consult a qualified designer and the relevant TDS.
Key Properties for Floor Applications
Compressive strength (EN 826): Declared as CS(10\Y) — load at 10 % deformation or yield. Grades from 300 kPa (XPS 300) to 700 kPa (XPS 700). Compressive creep class CC(2/1,5/50) is declared for XPS 300, XPS 300 W, XPS 500, and XPS 700 — confirming long-term resistance to permanent load.
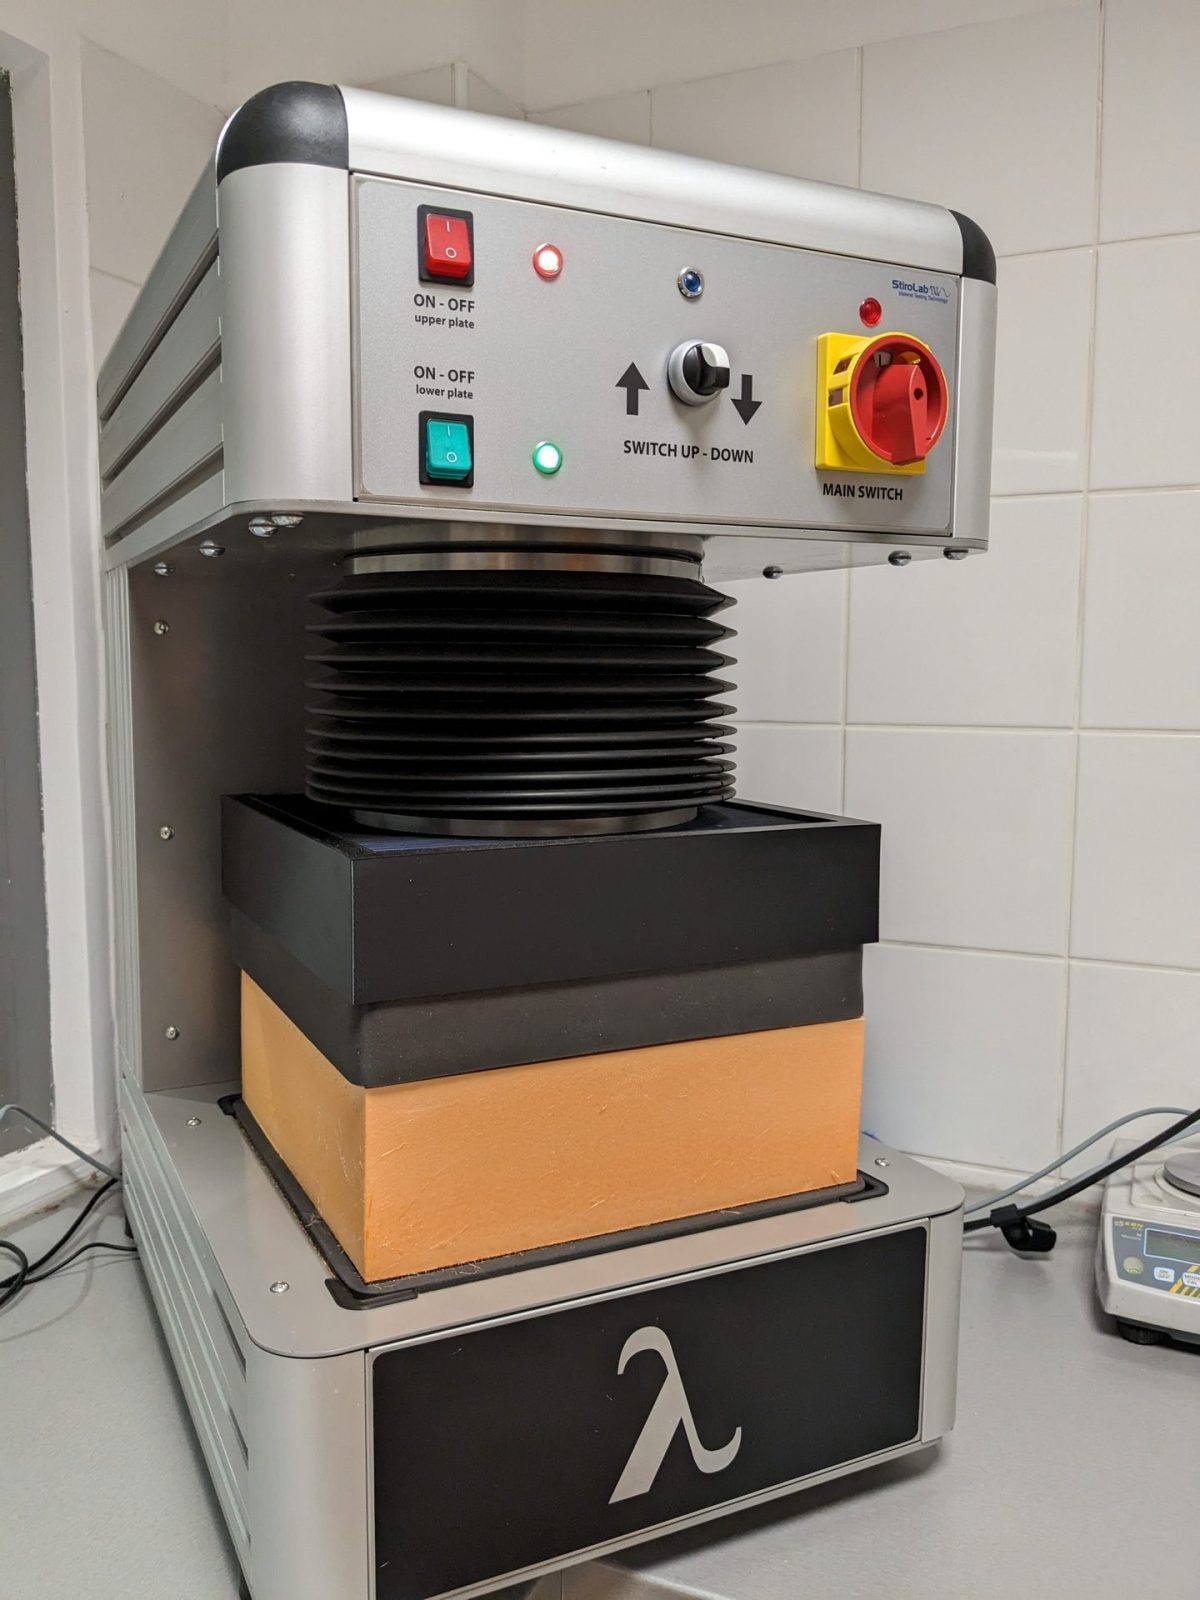
Thermal conductivity: λD 0,034 W/(m·K) for thicknesses 20–100 mm; 0,035 W/(m·K) for 120–150 mm (all structural grades).
Water absorption: WL(T)0,7 (≤ 0,7 Vol.-%) by long-term immersion; WD(V)3 (≤ 3,0 Vol.-%) by diffusion (XPS 300, XPS 500, XPS 700). The closed-cell structure ensures thermal resistance is maintained in wet ground conditions.
Freeze–thaw: FTCD1 (≤ 1 Vol.-%) — declared for XPS 300, XPS 500, and XPS 700, this supports suitability below grade in frost-affected zones.
Dimensional stability: DS(70,90) — confirmed for all structural grades.
Tensile strength perpendicular to faces: TR 400 (XPS 300, XPS 300 W, XPS 500); TR 200 (XPS 700) — relevant where uplift or substrate adhesion is a design consideration.
Reaction to fire: Euroclass E (all structural floor grades). Where fire performance requirements above Euroclass E are specified, this alone does not prove compliance — consult the applicable national fire regulation and a qualified fire engineer.
Operating temperature: −70 … +75 °C for all grades listed.
All boards conform to EN 13164:2012+A1:2015 and are REACH-compliant, containing no HBCDD or other substances of very high concern.
XPS 300 vs XPS 300 W — Smooth or Waffled Surface? →
Installation Notes
The following notes are general good practice. Project-specific installation instructions must be confirmed with the project engineer and the applicable technical data sheets.
Sub-base preparation: The substrate (sand-and-gravel sub-base or concrete slab) must be level, load-bearing, and free of sharp protrusions that could damage the board faces. A geotextile separation layer is commonly placed below the insulation in slab-on-grade assemblies.
Board placement: Lay boards with staggered transverse joints. Where two layers are used, offset the joints of each layer by at least half a board length in both directions to eliminate thermal bridges at joints.
L-edge profile: XPS 300, XPS 300 W, XPS 500, and XPS 700 are supplied with L-edge profiles (transport dimensions 615 × 1265 mm nominal) that reduce joint gaps and improve airtightness at the insulation plane.
Vapour control: In heated-slab and below-grade assemblies, position the vapour control layer correctly relative to the dew point. The required vapour resistance class must be determined by a building-physics designer — this page does not give a definitive design instruction.
Protection during concreting: Where concrete is poured directly over the insulation, take precautions to avoid concentrated point loads or mechanical damage during the pour and compaction of the screed.
Surface for bonded finishes: Where a screed or tile adhesive is bonded directly to the insulation face, specify XPS 300 W (waffled surface) to provide the necessary mechanical key. Smooth-surface boards are suitable for floating assemblies.
Perimeter upstand: In heated ground floors, continue the insulation as a perimeter upstand to reduce edge thermal bridges — the specific detail and height depend on national energy standards.
Applicable Standard
All PNP XPS boards for floor applications are manufactured and declared under EN 13164:2012+A1:2015 — Thermal insulation products for buildings — Factory made products of extruded polystyrene foam (XPS).
Compressive strength is tested to EN 826; water absorption by EN 12087 (long-term immersion) and EN 12088 (diffusion); freeze–thaw resistance to EN 12091; dimensional stability to EN 1604; compressive creep to EN 1606; reaction to fire to EN 13501-1.
Design load verification, vapour diffusion analysis, U-value calculation, and fire compliance remain engineering tasks governed by the applicable national building regulations in each market. Always engage a qualified designer.
Documents to Download
Technical data sheets (TDS) and Declarations of Performance (DoP) are available from the PNP documentation library. Current versions as of this publication:
XPS 300 TDS: pnp_xps300-300TB_600x1250_techcard_en (updated 2026-07-22)
XPS 300 DoP: DoP PNP XPS 300 EMI_en (U) (updated 2025-10-14)
XPS 300 W TDS: pnp_xps300W-300WTB_600x1250_techcard_en (updated 2026-07-22)
XPS 300 W DoP: DoP PNP XPS 300 W EMI_en (U) (updated 2025-10-13)
XPS 400 TDS: pnp_xps400-400TB_600x1250_techcard_en (updated 2026-07-22)
XPS 400 DoP: DoP PNP XPS 400_en (U) (updated 2026-04-10)
XPS 500 TDS: pnp_xps500-500TB_600x1250_techcard_en (updated 2026-07-22)
XPS 500 DoP: DoP PNP XPS 500_en (U) (updated 2025-07-22)
XPS 700 TDS: pnp_xps700_600x1250_techcard_en (updated 2025-03-17)
XPS 700 DoP: DoP PNP XPS 700_eng (updated 2025-03-17)
EPD: EPD — PNP XPS (Várpalota plant) (updated 2025-03-19)
BIM objects: PNP BIM Libraries (updated 2025-02-24)
Contact PNP XPS or email sales@pnpinsulation.com for project-specific documentation.
Sources
XPS 300 technical data sheet (EN), pnp_xps300-300TB_600x1250_techcard_en, updated 2026-07-22
XPS 300 Declaration of Performance, DoP PNP XPS 300 EMI_en (U), updated 2025-10-14
XPS 300 W technical data sheet (EN), pnp_xps300W-300WTB_600x1250_techcard_en, updated 2026-07-22
XPS 300 W Declaration of Performance, DoP PNP XPS 300 W EMI_en (U), updated 2025-10-13
XPS 400 technical data sheet (EN), pnp_xps400-400TB_600x1250_techcard_en, updated 2026-07-22
XPS 400 Declaration of Performance, DoP PNP XPS 400_en (U), updated 2026-04-10
XPS 500 technical data sheet (EN), pnp_xps500-500TB_600x1250_techcard_en, updated 2026-07-22
XPS 500 Declaration of Performance, DoP PNP XPS 500_en (U), updated 2025-07-22
XPS 700 technical data sheet (EN), pnp_xps700_600x1250_techcard_en, updated 2025-03-17
XPS 700 Declaration of Performance, DoP PNP XPS 700_eng, updated 2025-03-17
EPD — PNP XPS (Várpalota plant), updated 2025-03-19
PNP BIM Libraries, updated 2025-02-24
EN 13164:2012+A1:2015 — Thermal insulation products for buildings — Factory made products of extruded polystyrene foam (XPS)
PNP solutions catalogue — Floors group (slab-on-grade floor; floors on reinforced concrete base; floors of refrigerators)