Common solutions

Basics

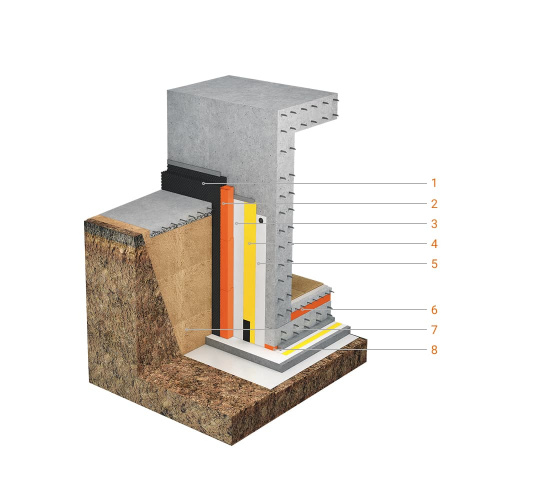
Foundations and buried structures

Foundations and buried structures

This system is ideal for waterproofing foundations and structures in open construction pits, including tight spaces and natural slopes. It is recommended for use in areas with capillary and ground moisture, up to a hydrostatic pressure of 20 meters.

  • Drainage membrane
  • PNP XPS thermal insulation
  • PVC rondel
  • Waterproofing PVC membrane
  • Geotextile protection layer
  • Foundation slab
  • Backfilled soil
  • PNP XPS insert
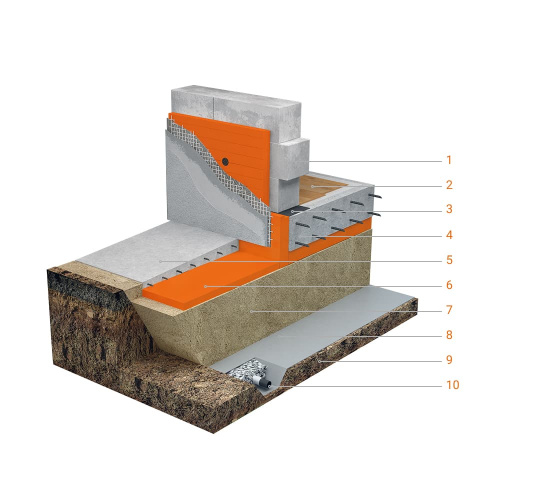
Shallow foundation

Shallow foundation

This system ensures superior thermal insulation for shallow foundations. It shields the foundation from frost, guaranteeing a minimum foundation depth regardless of soil-freezing depth.

  • Wall
  • Floor
  • Sectional waterproofing
  • Foundation slab
  • Blind area around the house
  • PNP XPS thermal insulation
  • Coarse or medium-sized sand
  • Separation layer: geotextile
  • Undisturbed soil
  • Drainage
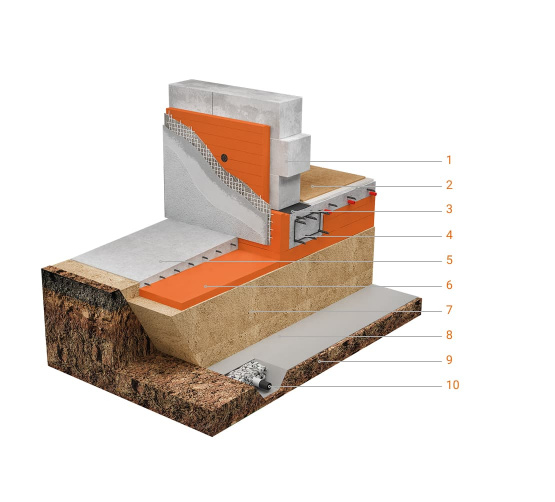
Heat-insulated Swedish slab foundation

Heat-insulated Swedish slab foundation

A ribbed monolithic slab is formed by pouring concrete into an insulating mold made of PNP XPS boards. Primarily used in low-height structures on flat ground.

  • Wall
  • Floor
  • Sectional waterproofing
  • Foundation
  • Blind area around the house
  • PNP XPS thermal insulation
  • Coarse or medium-sized sand
  • Separation layer: geotextile
  • Undisturbed soil

Floors

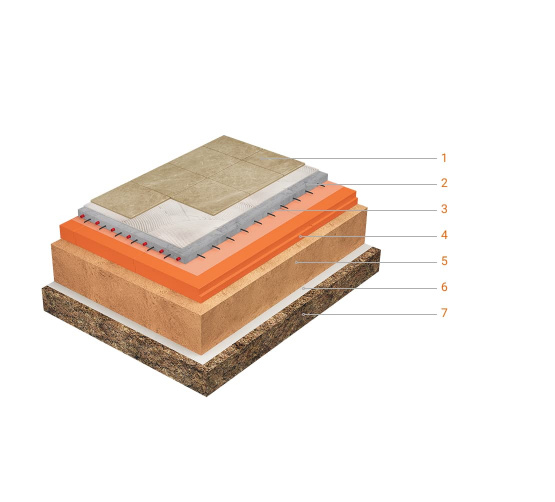
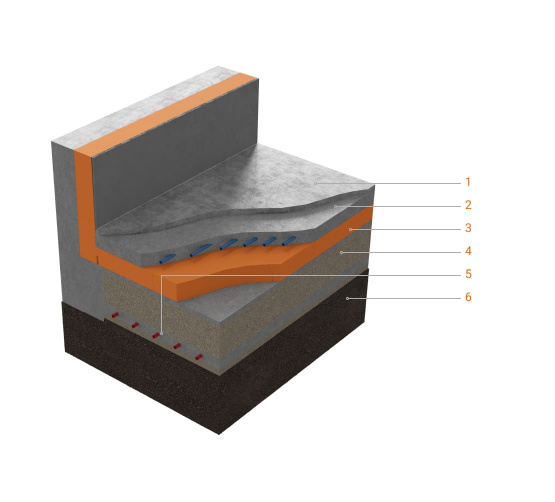
Slab-on-grade floor

Slab-on-grade floor

PNP systems provide optimal solutions for thermal insulation of slab-on-grade floors at ground level and in basements, ensuring high performance even under moisture and heavy loads.

  • Floor covering
  • Cement-sand screed
  • Polyethylene film
  • PNP XPS thermal insulation
  • Sand and gravel coat
  • Geotextile separation layer
  • Undisturbed soil
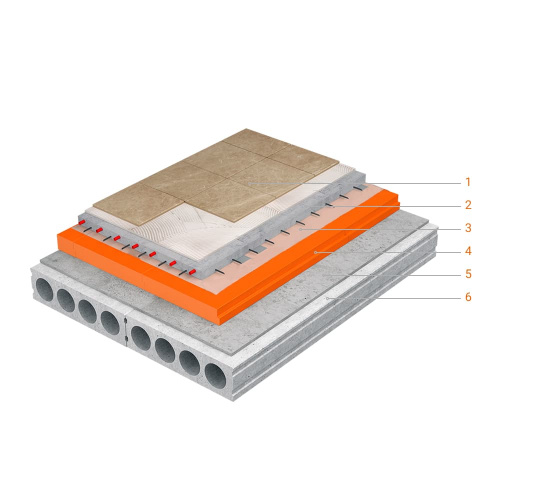
Floors on reinforced concrete base

Floors on reinforced concrete base

PNP XPS is a highly effective solution for insulating floors on reinforced concrete slabs. It performs well under any load and operating conditions.

  • Floor covering
  • Cement-sand screed
  • Vapor barrier
  • PNP XPS thermal insulation
  • Leveling screed
  • Reinforced concrete floor slab
Floors of refrigerators

Floors of refrigerators

Thanks to the PNP XPS floor system's efficient insulation and moisture resistance, the heat transfer lines of the heat pump system can be installed directly beneath the building.

  • Floor covering
  • Reinforced concrete floor slab with cooling system
  • PNP XPS thermal insulation
  • Sand
  • Cement-sand screed with heat-emitting piping
  • Undisturbed soil

Plinth & basement

Plinths and basements

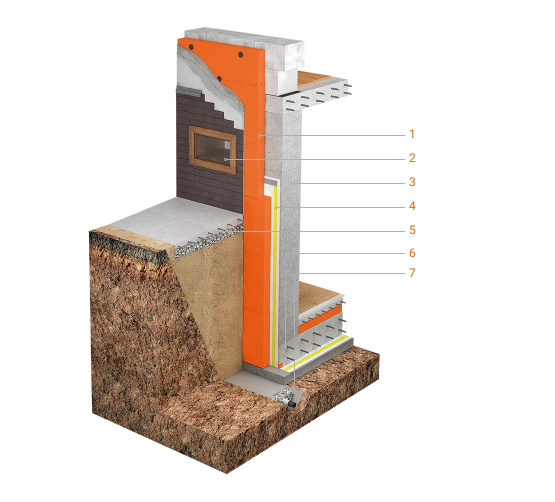
Plinths and basements

The PNP XPS thermal insulation system for plinths and ground floors ensures the required microclimate in basements and plinths and significantly reduces heat loss.

  • PNP XPS thermal insulation
  • Basement window
  • Basement wall
  • Waterproofing PVC membrane
  • Blind area around the house
  • Foundation
  • Drainage system with a drainage membrane

Facade

ETICS plaster systems

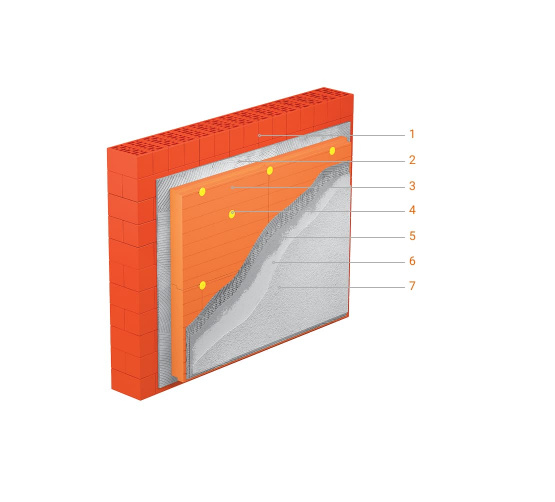
ETICS plaster systems

ETICS systems provide modern solutions for plaster facades. PNP XPS ETICS systems utilize Waffled (W) or Milled & Grooved (MG) XPS boards with high adhesion properties.

  • Wall
  • Adhesive compound
  • PNP XPS boards with Waffled or Milled & Grooved surface
  • Mechanical fasteners
  • Basic reinforcing layer with glass mesh
  • Plaster primer
  • Decoration plaster
Facade clinker tile system

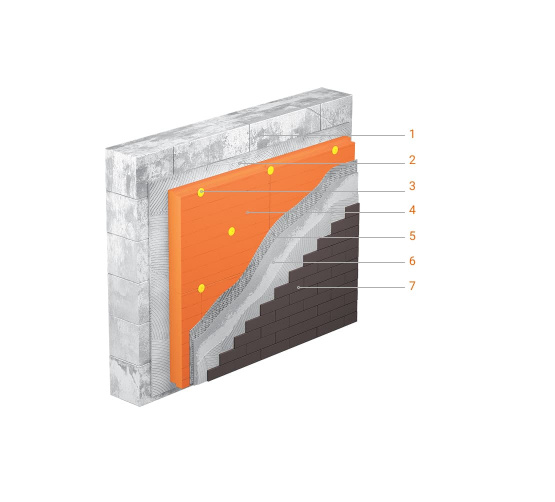
Facade clinker tile system

The exterior layer consists of clinker or cut stone tiles, adhered to the base reinforcement layer using mesh.

  • Wall
  • Adhesive compound
  • Mechanical fasteners
  • PNP XPS boards with Waffled or Milled & Grooved surface
  • Basic reinforcing layer with glass mesh
  • Primer
  • Clinker tiles
Brick layer covered system

Brick layer covered system

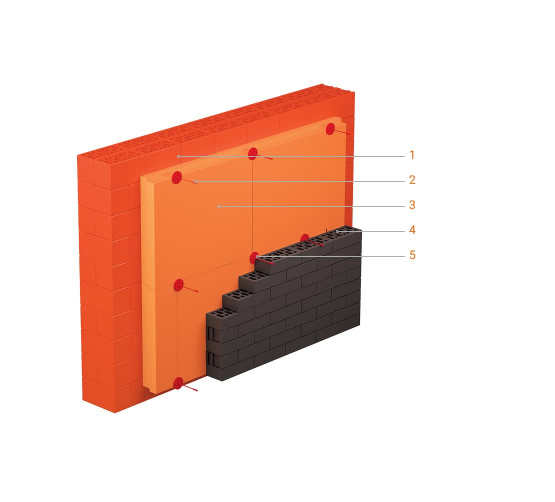
A classically elegant wall insulation system with a protective and decorative brick exterior layer. It meets even the most stringent fire safety standards.

  • Wall
  • Flexible couplings
  • PNP XPS thermal insulation
  • Decorative brickwork
  • Fasteners

Roof

Non-accessible reinforced concrete roof

Non-accessible reinforced concrete roof

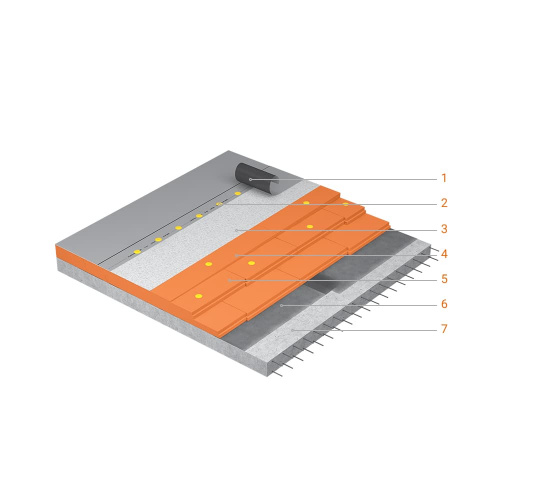
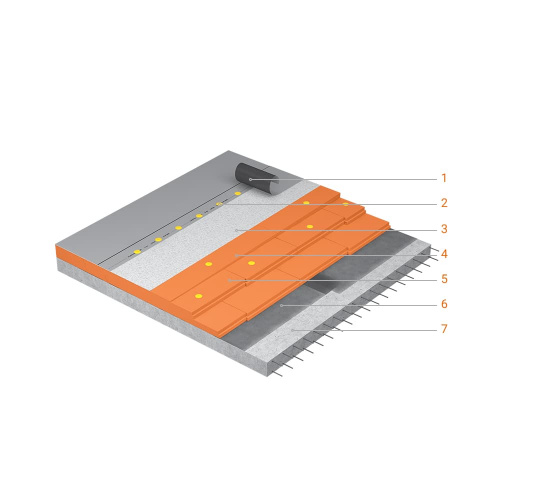
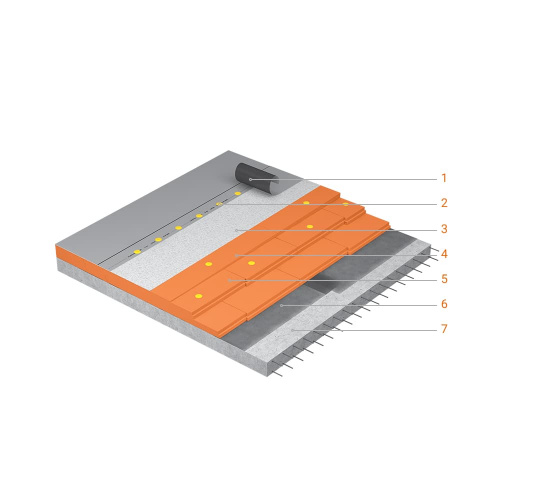
For mechanically fixed roofs on reinforced concrete bases; the roof reliably withstands pedestrian traffic. Especially suitable for facilities that house rooftop equipment.

  • Waterproofing PVC membrane
  • Mechanical fasteners
  • Geotextile or fiberglass separation layer
  • PNP XPS SLOPE layer
  • PNP XPS thermal insulation
  • Vapour barrier
  • Reinforced concrete base
Non-accessible profiled roofing with combined thermal insulation

Non-accessible profiled roofing with combined thermal insulation

Designed for industrial, commercial or agricultural buildings with a pitched roof. PNP XPS layers provide insulation without heat bridges; mineral wool serves as fire safety barrier.

  • Waterproofing PVC membrane
  • Mechanical fasteners
  • Geotextile or fiberglass separation layer
  • PNP XPS SLOPE layer
  • Mineral wool
  • Vapour barrier
  • Load-bearing profile sheets
Non-accessible profiled roofing with flameproof mineral wool

Non-accessible profiled roofing with flameproof mineral wool

Designed for non-accessible traditional roofs with a load-bearing base of profiled roofing supporting flameproof wool insulation.

  • Waterproofing PVC membrane
  • Mechanical fasteners
  • Geotextile or fiberglass separation layer
  • PNP XPS SLOPE layer
  • Mineral wool (upper layer)
  • Mineral wool (lower layer)
  • Vapour barrier
  • Load-bearing profile sheets
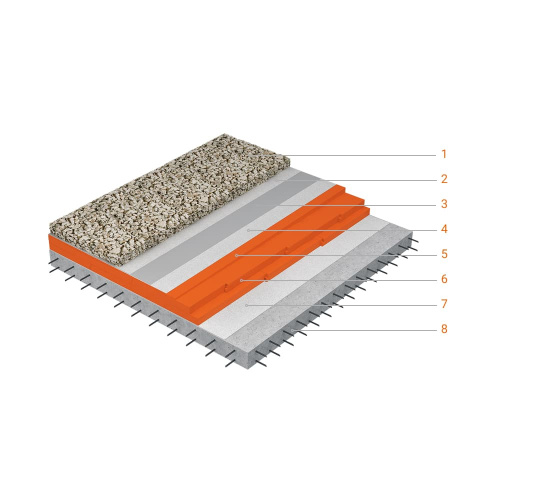
Non-accessible ballasted roof

Non-accessible ballasted roof

A standard solution for insulating inaccessible roofs of residential buildings without mechanical fastening of waterproofing. SLOPE elements create an incline for drainage.

  • Gravel
  • Geotextile protection layer
  • Waterproofing PVC membrane
  • Geotextile or fiberglass separation layer
  • PNP XPS SLOPE layer
  • PNP XPS thermal insulation
  • Vapour barrier
  • Reinforced concrete base
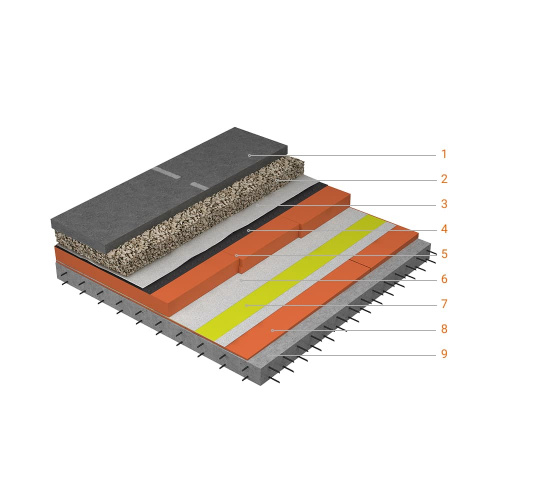
Vehicle accessed inverted roofing system

Vehicle accessed inverted roofing system

Used to create slabs for driveways, roofs and underground garages, supporting heavy vehicles such as fire trucks.

  • Road pavement
  • Base course (crushed rock)
  • Drainage profiled membrane with a filter
  • PNP XPS thermal insulation
  • Geotextile or fiberglass separation layer
  • Waterproofing PVC membrane
  • Geotextile or fiberglass separation layer
  • PNP XPS SLOPE layer
  • Reinforced concrete base
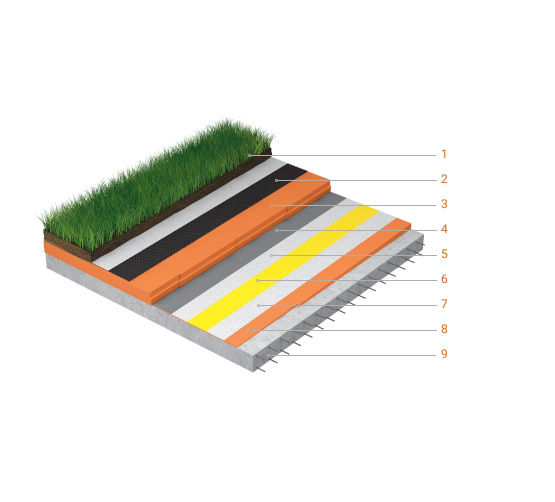
Inverted roof insulation system with landscaping

Inverted roof insulation system with landscaping

Develops pedestrian zones with vegetation or lawns on accessible roofs and stylobates, managing rainwater runoff and improving the urban environment.

  • Vegetation layer
  • Drainage and storage profiled membrane with a filter
  • PNP XPS thermal insulation
  • Root barrier
  • Geotextile or fiberglass separation layer
  • Waterproofing PVC membrane
  • Geotextile or fiberglass separation layer
  • PNP XPS SLOPE layer
  • Reinforced concrete base
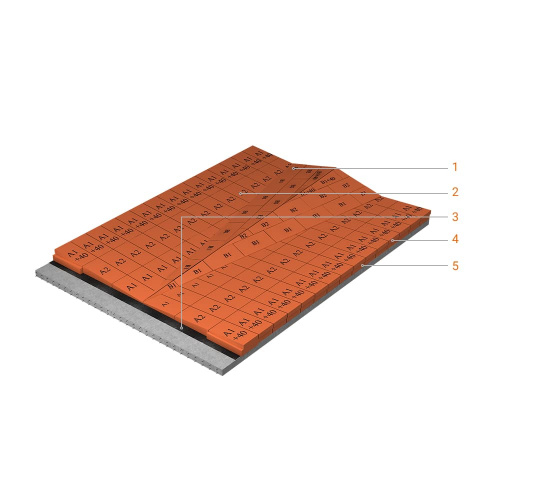
Sloping surfaces of buildings

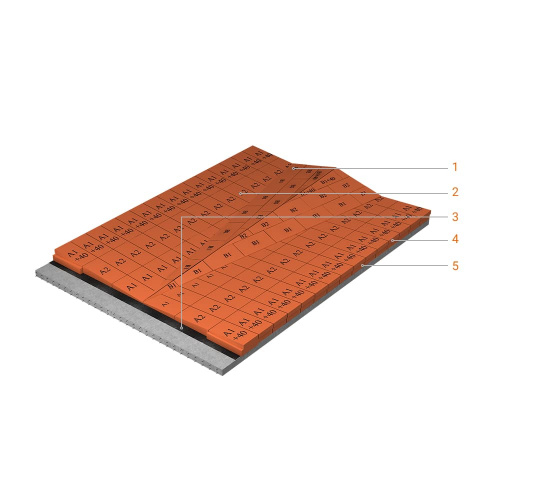
Sloping surfaces of buildings

The PNP XPS board range includes specially inclined boards at 1.7% (A1/A2), 3.4% (B1/B2) and 8.3% (B3), designed to create sloped drainage systems on flat roofs.

  • Slope-forming layer of PNP XPS SLOPE B1/B2
  • Slope-forming layer of PNP XPS SLOPE A1/A2
  • Vapor barrier
  • Extension of PNP XPS thermal insulation
  • Reinforced concrete base
Reconstruction and thermal insulation of existing roofs

Reconstruction and thermal insulation of existing roofs

Enables repairs without removing the existing roofing structure, reducing labor costs and waste. Suitable when existing insulation still retains its properties.

  • Waterproofing PVC membrane
  • Mechanical fasteners
  • Geotextile or fiberglass separation layer
  • PNP XPS thermal insulation
  • Existing waterproofing sealing
  • Existing roofing system
  • Reinforced concrete base
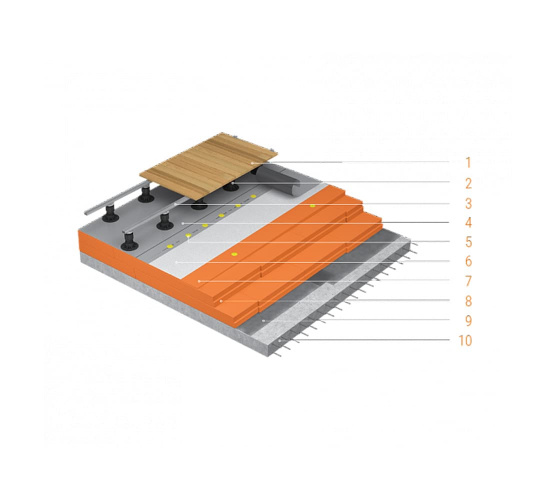
Accessible roof with adjustable support

Accessible roof with adjustable support

Used for roofs that add recreational space through open terraces. The sturdy PNP XPS layer withstands busy pedestrian traffic and rooftop equipment.

  • Operational covering, board or tile
  • Adjustable supports
  • Aluminum joists
  • Waterproofing PVC membrane
  • Mechanical fasteners
  • Separating geotextile or glass fiber fabric
  • Slope-forming layer
  • PNP XPS thermal insulation layer
  • Vapor barrier layer
  • Reinforced concrete base

Slabs & ceilings

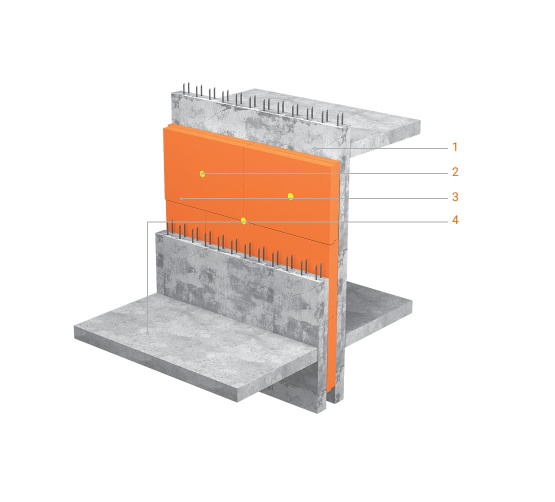
Expansion joints

Expansion joints

PNP XPS boards are ideal for use as a sealant in compensation joints, confirmed by tests examining static, dynamic and impact loads.

  • Interconnected structure section „A.”
  • Mechanical fasteners
  • PNP XPS thermal insulation
  • Interconnected structure section „B.”
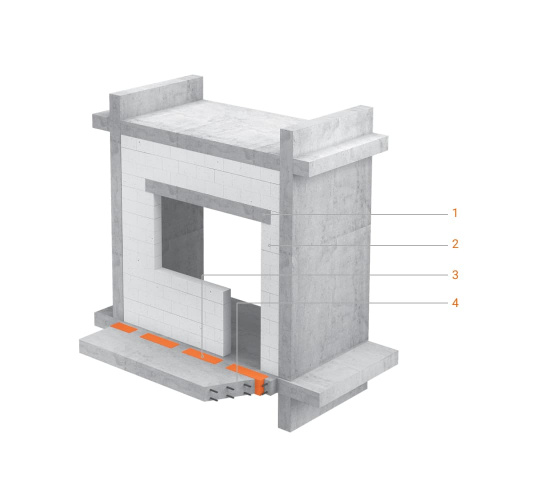
Thermal-insulating inserts

Thermal-insulating inserts

The PNP system uses precisely positioned thermal-insulating inserts to reduce heat loss through monolithic elements such as floor slabs, balcony slabs, stylobates and parapets.

  • Reinforced concrete lintel
  • Lightweight bonding block
  • PNP XPS thermal insulation insert
  • Reinforced concrete slab

Pavements

Pedestrian zones and pavements

Pedestrian zones and pavements

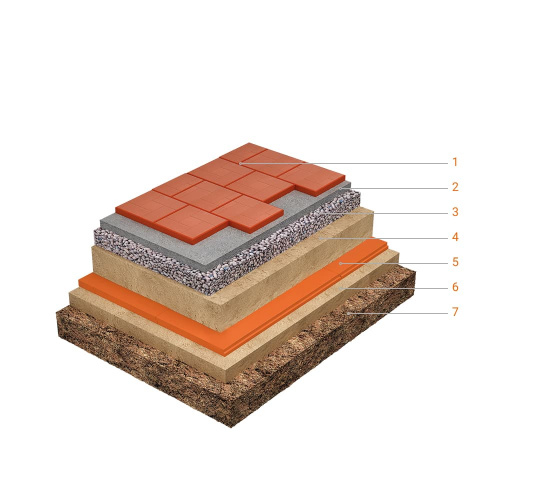
Used for creating pavements, pedestrian areas and courtyards, including the application of anti-icing systems.

  • Paving slabs
  • Sand-and-cement mixture
  • Crushed stone
  • Sand
  • PNP XPS thermal insulation
  • Sand
  • Undisturbed soil
Thermal insulation of road structures on heaving soils

Thermal insulation of road structures on heaving soils

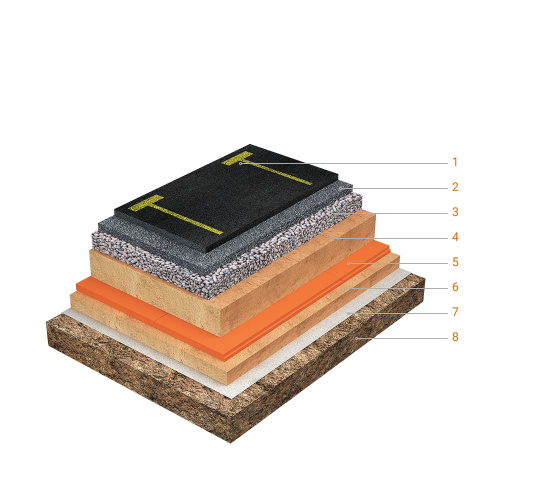
A reliable system for road construction on heaving soils. It reduces heave during freezing and offers frost resistance without costly backfill.

  • Fine asphalt concrete
  • Coarse asphalt concrete
  • Crushed stone
  • Sand
  • PNP XPS thermal insulation
  • Sand
  • Geotextile separation layer
  • Undisturbed soil
Lightweight earth fills

Lightweight earth fills

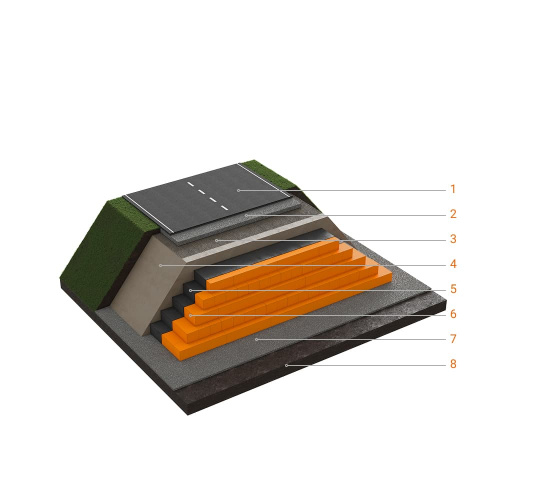
A modern solution replacing bulk soil with lightweight PNP XPS material on unstable foundations, reducing labor and construction costs.

  • Bituminous concrete
  • Crushed stone
  • Geogrid
  • Sand
  • Profiled membrane
  • PNP XPS thermal insulation
  • Drainage layer
  • Undisturbed soil

Balconies & openings

Window and door bays

Window and door bays

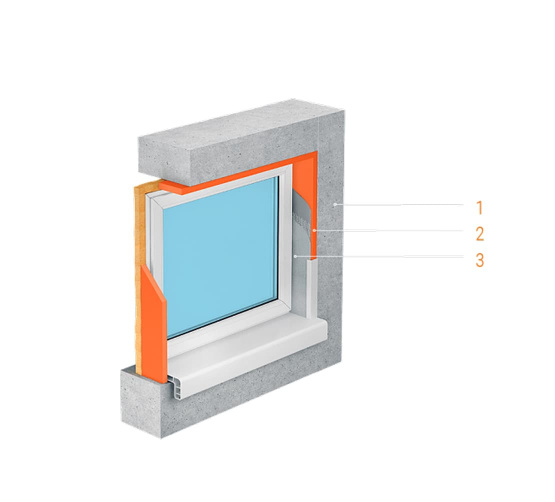
A layer of PNP XPS thermal insulation installed on the slopes ensures the wall's thermal uniformity and eliminates heat loss at window/wall junctions.

  • Wall structure
  • PNP XPS thermal insulation layer
  • Finishing plaster layer
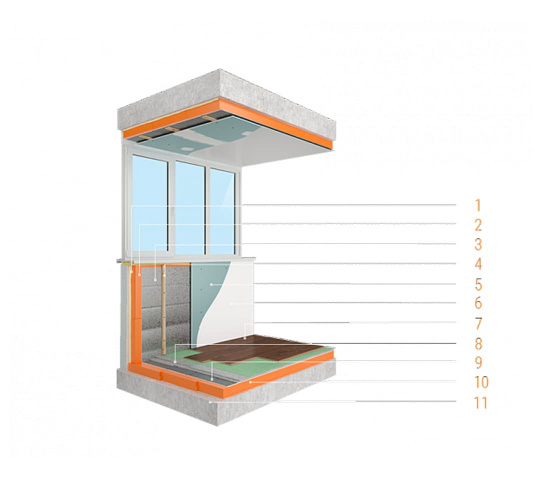
Thermal insulation of balconies, loggia

Thermal insulation of balconies, loggia

By installing thermal insulation and quality glazing, balconies and loggias can be converted into valuable living spaces. The L-shaped slab edges eliminate cold bridges.

  • Adhesive
  • PNP XPS thermal insulation layer
  • Vapor barrier layer
  • Lathing or metal profile for gypsum plasterboard
  • Gypsum plasterboard
  • Interior finish
  • Flooring – tile, parquet, laminate
  • Cement-sand reinforced screed
  • Vapor barrier layer
  • PNP XPS thermal insulation layer
  • Insulated balcony or loggia slab
Contact us

Contact us

Leave your contact details and we will get back to you as soon as possible.

Contact us

Leave your contact details and we will get back to you as soon as possible.

Your request has been sent

We will contact you shortly