Why XPS for Accessible Roofs and Podium Decks?
Accessible roofs, terraces and podium decks impose demands that most insulation materials cannot meet simultaneously: permanent compressive load from finishes and structure, intermittent live loads from pedestrians or light vehicles, prolonged contact with water and freeze–thaw cycling. Extruded polystyrene (XPS) to EN 13164:2012+A1:2015 addresses all three.
Low water absorption: PNP XPS 300 and XPS 300 W carry a long-term immersion rating of WL(T)0,7 (≤ 0,7 Vol.-%) and a diffusion rating of WD(V)3 (≤ 3,0 Vol.-%), so thermal performance is maintained even in permanently damp inverted-roof positions. XPS 300 SLOPE shares these same ratings.
Freeze–thaw resistance: FTCD1 (≤ 1 Vol.-%) after long-term water absorption by diffusion confirms suitability for cold-climate terraces and rooftops across the full XPS 300 range, including the SLOPE variant.
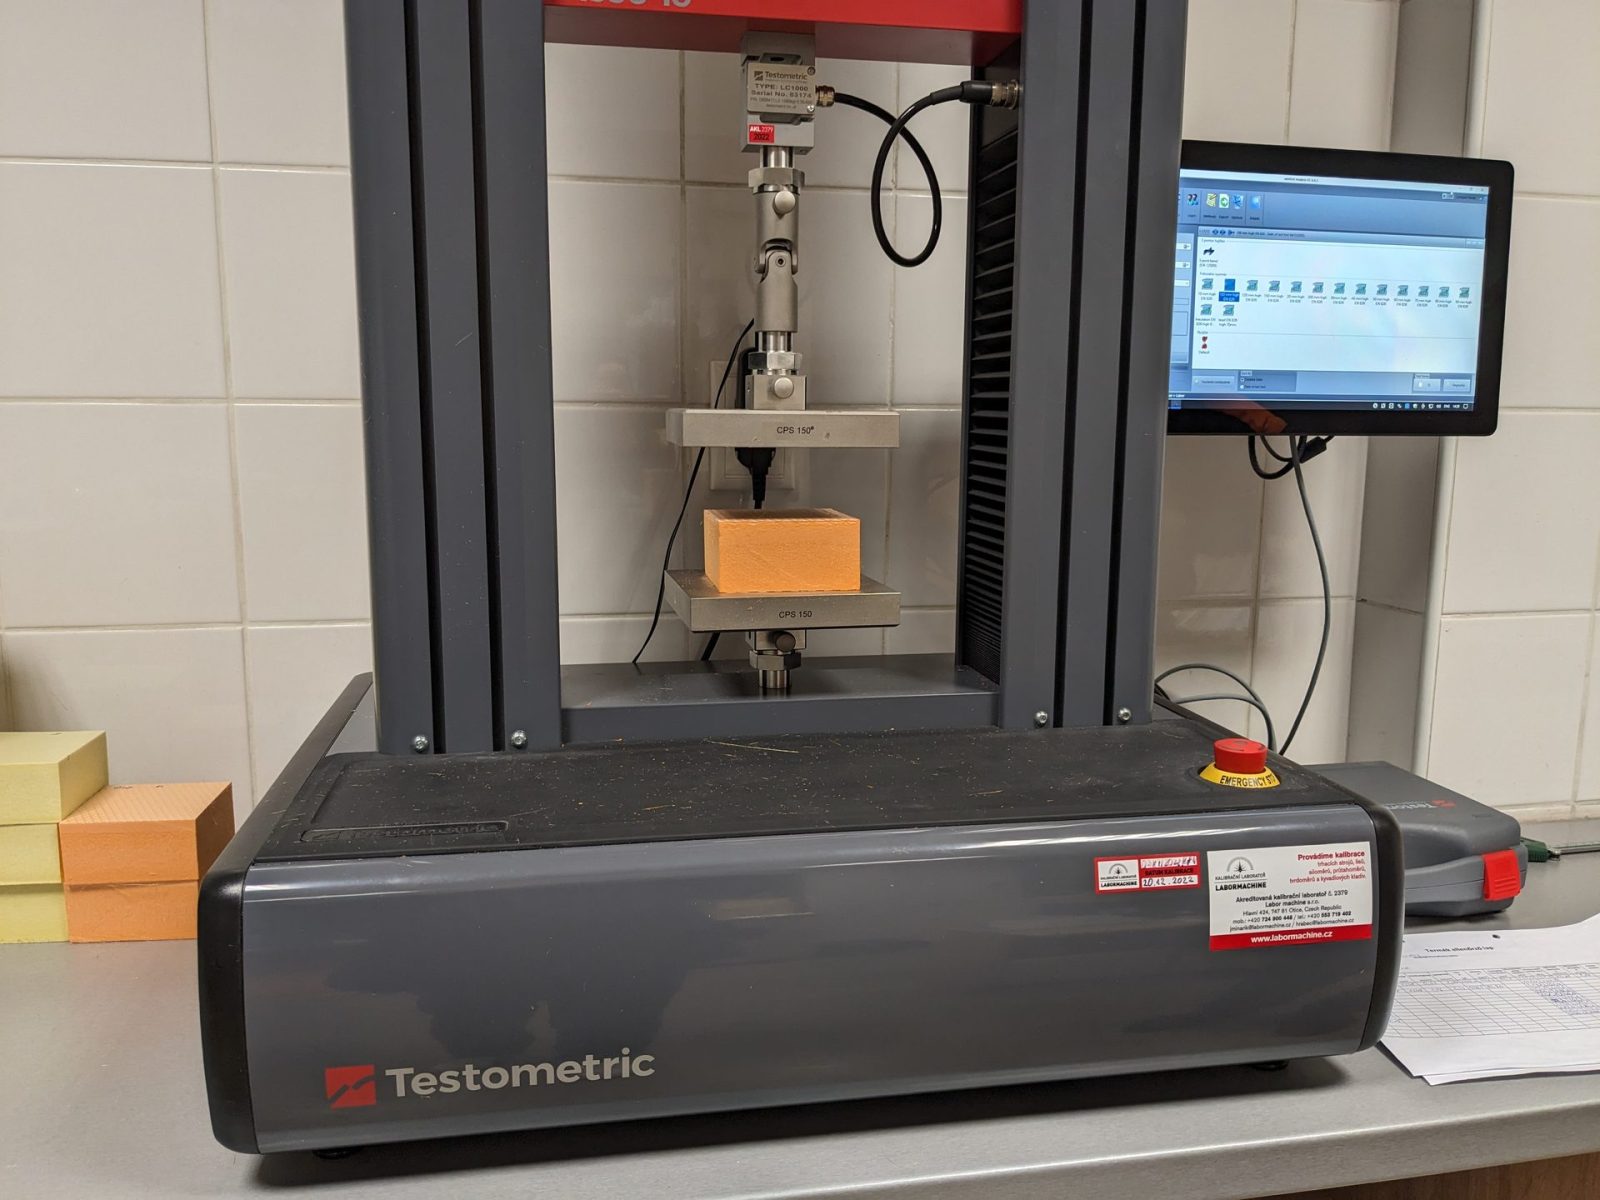
Compressive creep resistance: CC(2/1,5/50)130 for XPS 300 and XPS 300 W (boards >30 mm) limits long-term settlement under sustained load. XPS 300 SLOPE, being the same material in tapered form, carries the same creep class.
Dimensional stability: DS(70,90) across the structural range ensures the boards hold their geometry through temperature swings from sub-zero winters to sun-exposed summer surfaces.
For further background, see What Is XPS Insulation?, Is XPS Resistant to Freeze–Thaw Cycles? and WL(T) Long-Term Water Absorption in XPS Explained.
Recommended PNP XPS Products
Product selection depends on the finish system, the level of pedestrian or vehicle traffic, and whether tapered drainage is required. The table below summarises the primary candidates.
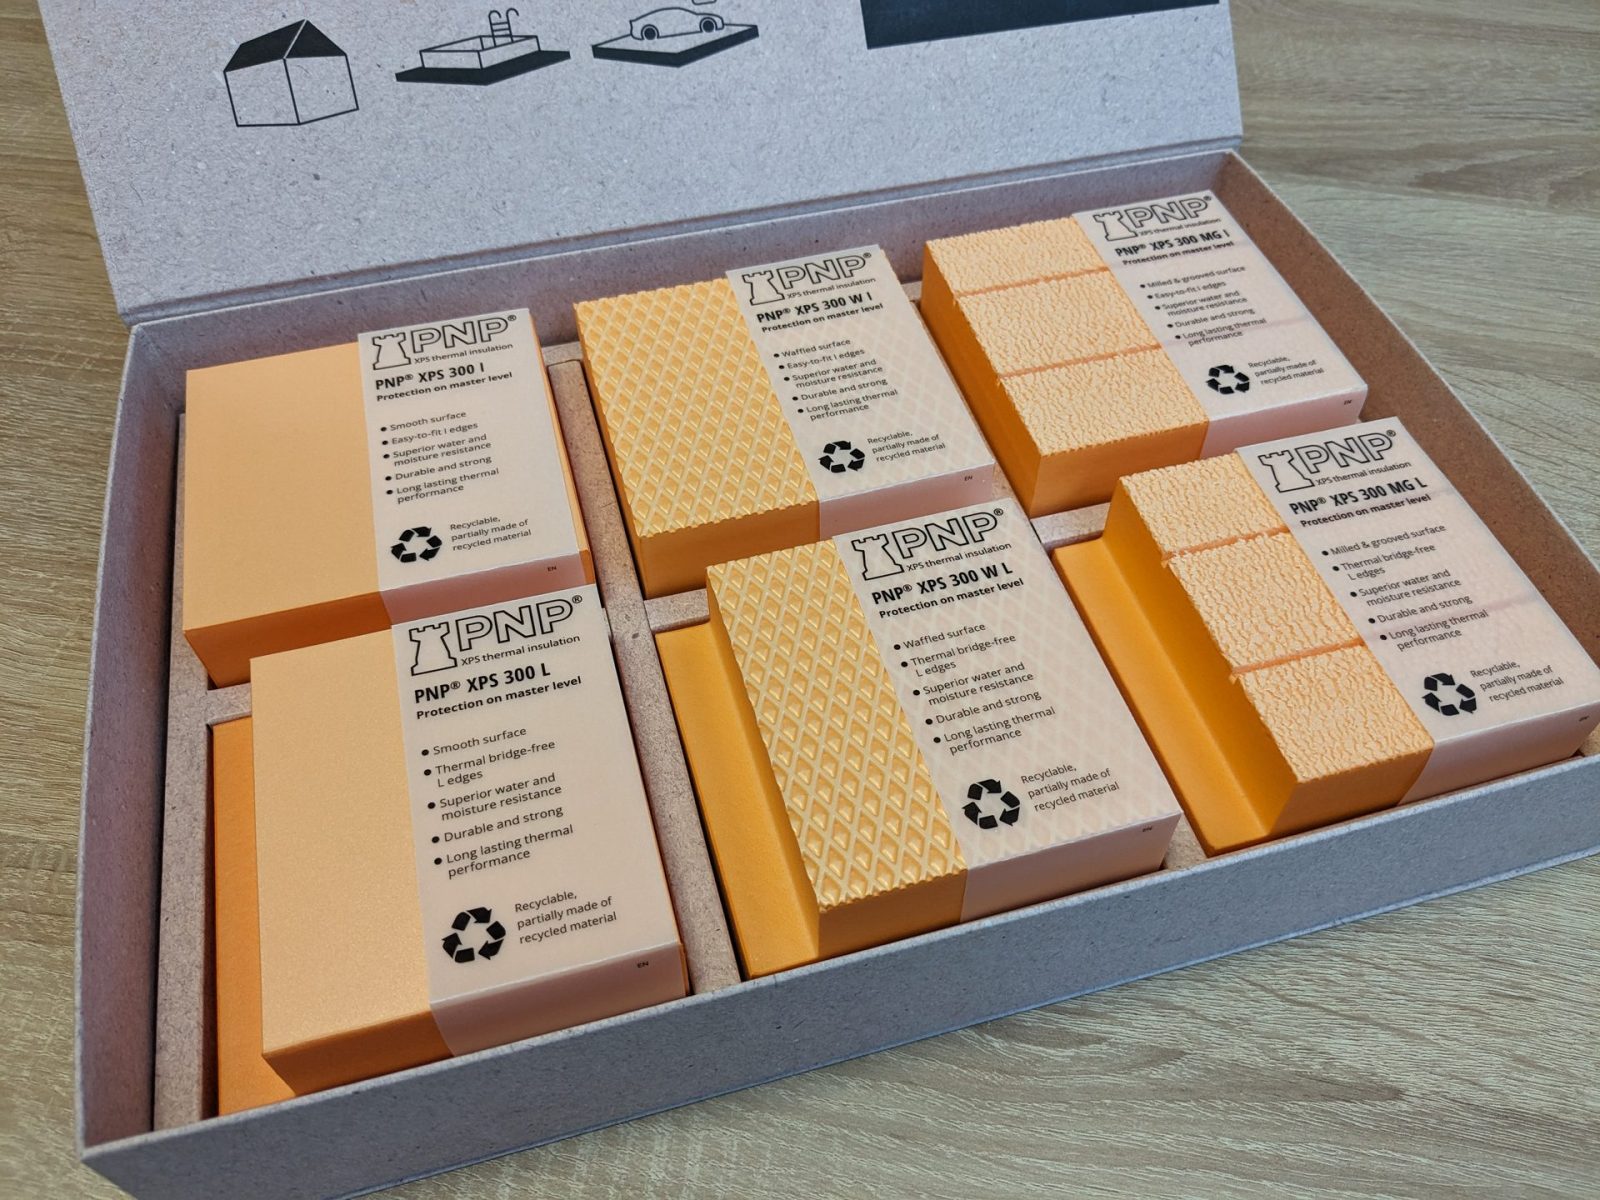
ProductCompressive strengthSurfaceFire classλD W/(m·K)Key use case on terraces / decksXPS 300300 kPa (>30 mm); 200 kPa (20–30 mm)SmoothE0,034–0,035Inverted or warm-roof under pavers, ballast or screed; pedestrian accessXPS 300 W300 kPa (>30 mm); 200 kPa (20–30 mm)WaffledE0,034–0,035Where membrane, adhesive or coating bonds directly to the insulation faceXPS 300 SLOPE300 kPa (same material as XPS 300)TaperedE0,034–0,035Factory-tapered layer creating drainage fall; same thermal and mechanical properties as XPS 300XPS 500500 kPaSmoothE0,034–0,035Vehicle-accessed podium decks, car parks, heavy maintenance plantXPS 700700 kPaSmoothE0,034–0,035Extreme point loads; fire-engine access routes; structural podium slabs
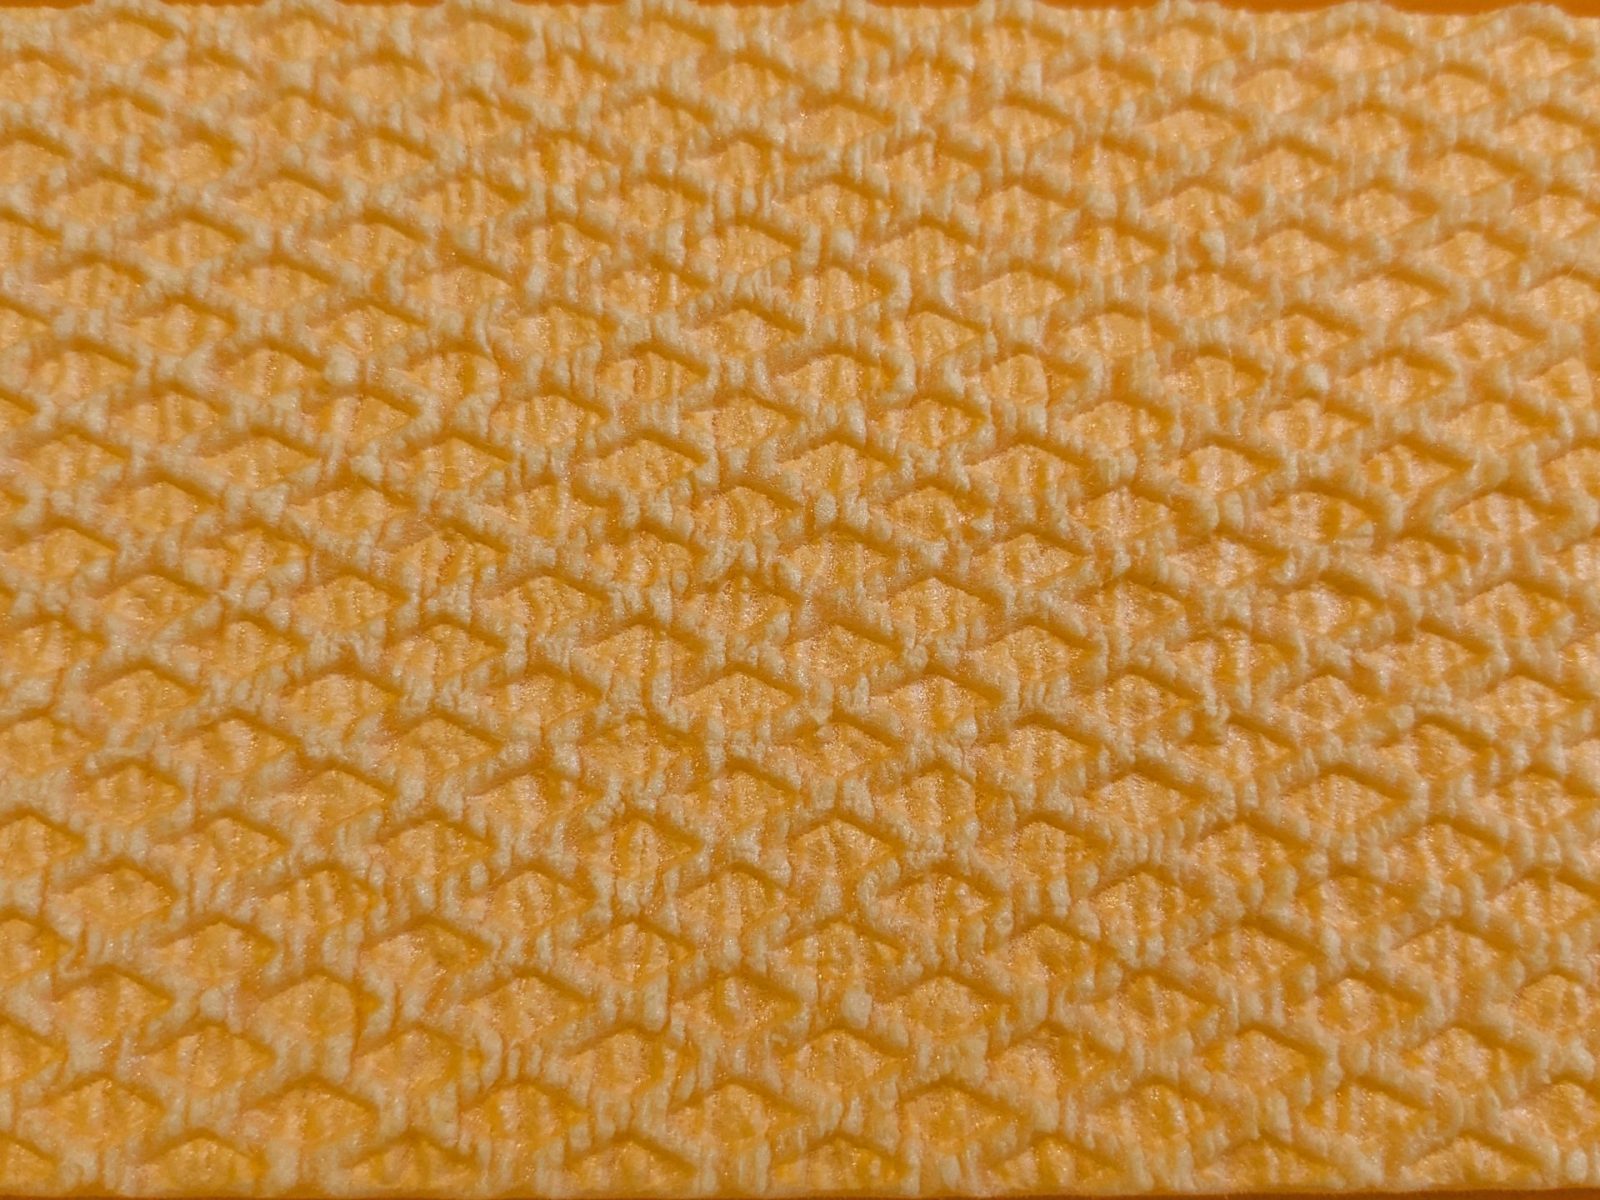
XPS 300 W is preferred when a waterproofing membrane or adhesive compound must bond directly to the insulation surface: the waffled (W) texture provides the mechanical key required. For smooth-surface applications where a separation layer is placed between insulation and membrane, XPS 300 is equally appropriate.
XPS 300 SLOPE is the same XPS 300 material produced in a factory-tapered geometry. It shares identical declared thermal conductivity, compressive strength, water absorption, freeze–thaw and creep properties with XPS 300 flat boards. Its purpose is to create a drainage fall within the insulation layer, replacing a separate slope-forming screed, which reduces dead load and shortens the construction programme.
For vehicle-accessed decks or heavy plant rooms, consult the TDS for XPS 500 or XPS 700. A structural engineer must confirm that the chosen compressive strength class satisfies project-specific load combinations. See also XPS 300 vs XPS 500 — When Is 300 kPa Enough? and XPS 500 vs XPS 700 — Extreme Loads Compared.
Typical Layer Build-Up (Indicative Only)
The sequences below are indicative generic assemblies based on the PNP solutions catalogue. They are not a substitute for project-specific design. A qualified designer must verify compatibility between layers, specify waterproofing and vapour-barrier products, and confirm drainage details.
Warm-Roof / Accessible Terrace with Adjustable Supports (Indicative)
Operational covering — paver, timber board or tile
Adjustable support pedestals / aluminium joists
Waterproofing membrane (e.g. PVC), mechanically fastened
Separating geotextile or glass-fibre fabric
Slope-forming layer — XPS 300 SLOPE
Thermal insulation layer — XPS 300 or XPS 300 W
Vapour barrier
Reinforced concrete structural base
Inverted Roof — Pedestrian Terrace (Indicative)
Paving slabs or ballast (minimum mass per m² per designer's specification)
Geotextile filter / protection layer
XPS 300 or XPS 300 W thermal insulation
Geotextile or glass-fibre separation layer
Waterproofing membrane
Geotextile or glass-fibre separation layer
XPS 300 SLOPE drainage fall layer
Reinforced concrete structural base
Vehicle-Accessed Podium Deck — Inverted System (Indicative)
Road pavement / asphalt or concrete wearing course
Base course (crushed rock)
Drainage profiled membrane with filter
XPS 500 or XPS 700 thermal insulation
Geotextile or glass-fibre separation layer
Waterproofing membrane
Geotextile or glass-fibre separation layer
XPS 300 SLOPE fall layer
Reinforced concrete structural base
Key Properties at a Glance — Structural XPS Range
PropertyXPS 300 / XPS 300 W / XPS 300 SLOPEXPS 500XPS 700Compressive strength (boards >30 mm)CS(10\Y)300 — 300 kPaCS(10\Y)500 — 500 kPaCS(10\Y)700 — 700 kPaCompressive creep CC(2/1,5/50)130 kPa150 kPa210 kPaTensile strength (TR)TR 400TR 400TR 200Long-term water absorption WL(T)≤ 0,7 Vol.-%≤ 0,7 Vol.-%≤ 0,7 Vol.-%Water absorption by diffusion WD(V)≤ 3,0 Vol.-%≤ 3,0 Vol.-%≤ 3,0 Vol.-%Freeze–thaw FTCDFTCD1 ≤ 1 Vol.-%FTCD1 ≤ 1 Vol.-%FTCD1 ≤ 1 Vol.-%Dimensional stabilityDS(70,90)DS(70,90)DS(70,90)Reaction to fireEuroclass EEuroclass EEuroclass EλD (20–100 mm)0,034 W/(m·K)0,034 W/(m·K)0,034 W/(m·K)λD (120–150 mm)0,035 W/(m·K)0,035 W/(m·K)0,035 W/(m·K)Operating temperature−70 … +75 °C−70 … +75 °C−70 … +75 °CStandardEN 13164:2012+A1:2015EN 13164:2012+A1:2015EN 13164:2012+A1:2015
Note: XPS 300 SLOPE is manufactured from the same XPS 300 material. The values in the XPS 300 / XPS 300 W / XPS 300 SLOPE column apply equally to all three products. For XPS 300 SLOPE, see the current TDS for minimum and maximum thickness at board ends and available slope increments.
For a detailed property comparison, see What Does '300 kPa' Compressive Strength Mean? and XPS 300 vs XPS 300 W — Smooth or Waffled Surface?
Insulation Thickness Guidance
Insulation thickness for accessible roofs, terraces and podium decks must be determined by a building physicist or thermal engineer for each project, taking into account the national energy code, the required thermal transmittance (U-value), the position of the insulation in the assembly (warm-roof, inverted, or combined), and climate zone. The following ranges reflect the stock thicknesses available from PNP; they are not design values.
XPS 300 and XPS 300 W: available in 20, 30, 40, 50, 60, 80, 100, 120 and 150 mm. Thick-board (TB) variants extend the range above 150 mm; consult the current TDS for details.
XPS 300 SLOPE: tapered geometry manufactured from XPS 300 material — see current TDS for minimum and maximum thickness at board ends and available slope increments.
XPS 500: available in 40, 50, 60, 80, 100 and 120 mm standard; TB format extends above 120 mm — see current TDS.
XPS 700: available in 20, 30, 40, 50, 60, 80, 100, 120 and 150 mm.
For inverted roofs, the insulation thickness must also account for the thermal correction factor due to rainwater cooling, as specified in the applicable national standard or EN ISO 6946. A qualified designer must perform this calculation. See also XPS Thickness Selection: Available Sizes & How to Choose.
Installation Notes
The following notes are generic guidance. Always follow the project specification, the system supplier's instructions and local building regulations.
Surface preparation: the structural base must be clean, dry, level and free of protrusions before insulation boards are laid. Significant level differences should be corrected with a levelling screed before installation.
Board laying: lay boards with staggered joints in both directions. Where two layers are used, offset upper-layer joints by at least half a board length relative to the lower layer.
L-edge boards: XPS 300 and XPS 300 W are supplied with L-edges that create a rebated lap joint, reducing thermal bridging at board edges. Transport dimensions for L-edge boards are 615 × 1265 mm.
Slope layer: XPS 300 SLOPE is the same XPS 300 material in a factory-tapered form. In inverted-roof assemblies, the SLOPE drainage-fall layer is typically positioned directly on the waterproofing membrane; the flat thermal insulation boards are then laid above. Confirm layer sequence with the waterproofing system supplier.
Waffled surface orientation: for XPS 300 W, the waffled face must be oriented towards the layer requiring adhesion (membrane, adhesive compound or coating). Check the system supplier's bonding requirements. See Which Side of the XPS Board Faces the Adhesive?
Ballast and overburden: minimum ballast mass to prevent wind uplift of an inverted roof must be calculated by the designer in accordance with EN 1991-1-4 or the applicable national wind-load standard. This calculation is outside the scope of PNP product data.
Perimeter detailing: edges, upstands, penetrations and expansion joints require specific detailing. Refer to the waterproofing system supplier's drawings and a qualified designer.
Operating temperature range: XPS 300, XPS 300 W, XPS 300 SLOPE, XPS 500 and XPS 700 are rated for −70 to +75 °C continuous service.
For further installation guidance, see Can XPS Be Installed Under a Waterproofing Membrane?, Inverted Flat Roofs — XPS Insulation Guide and How to Cut XPS Boards on Site.
Applicable Standards and Documents to Download
All PNP XPS boards for terrace and podium applications are manufactured and declared under EN 13164:2012+A1:2015 — Thermal insulation products for buildings — Factory made products of extruded polystyrene foam (XPS).
The following documents are available from the PNP documentation page:
XPS 300 TDS: pnp_xps300-300TB_600x1250_techcard_en (updated 2026-07-22)
XPS 300 DoP: DoP PNP XPS 300 EMI_en (U) (updated 2025-10-14)
XPS 300 W TDS: pnp_xps300W-300WTB_600x1250_techcard_en (updated 2026-07-22)
XPS 300 W DoP: DoP PNP XPS 300 W EMI_en (U) (updated 2025-10-13)
XPS 300 SLOPE DoP (A2-B2): DoP PNP 300 SLOPE A2-B2_en (updated 2025-03-17)
XPS 300 SLOPE DoP (A1-B1): DoP PNP 300 SLOPE A1-B1_en (updated 2025-03-17)
XPS 500 TDS: pnp_xps500-500TB_600x1250_techcard_en (updated 2026-07-22)
XPS 500 DoP: DoP PNP XPS 500_en (U) (updated 2025-07-22)
XPS 700 TDS: pnp_xps700_600x1250_techcard_en (updated 2025-03-17)
XPS 700 DoP: DoP PNP XPS 700_eng (updated 2025-03-17)
EPD: EPD — PNP XPS (Várpalota plant) (updated 2025-03-19)
BIM objects: PNP BIM Libraries (updated 2025-02-24)
Sources
XPS 300 technical data sheet: pnp_xps300-300TB_600x1250_techcard_en (updated 2026-07-22)
XPS 300 Declaration of Performance: DoP PNP XPS 300 EMI_en (U) (updated 2025-10-14)
XPS 300 W technical data sheet: pnp_xps300W-300WTB_600x1250_techcard_en (updated 2026-07-22)
XPS 300 W Declaration of Performance: DoP PNP XPS 300 W EMI_en (U) (updated 2025-10-13)
XPS 300 SLOPE Declaration of Performance (A2-B2): DoP PNP 300 SLOPE A2-B2_en (updated 2025-03-17)
XPS 300 SLOPE Declaration of Performance (A1-B1): DoP PNP 300 SLOPE A1-B1_en (updated 2025-03-17)
XPS 500 technical data sheet: pnp_xps500-500TB_600x1250_techcard_en (updated 2026-07-22)
XPS 500 Declaration of Performance: DoP PNP XPS 500_en (U) (updated 2025-07-22)
XPS 700 technical data sheet: pnp_xps700_600x1250_techcard_en (updated 2025-03-17)
XPS 700 Declaration of Performance: DoP PNP XPS 700_eng (updated 2025-03-17)
EPD — PNP XPS (Várpalota plant) (updated 2025-03-19)
PNP BIM Libraries (updated 2025-02-24)
EN 13164:2012+A1:2015 — Thermal insulation products for buildings — Factory made products of extruded polystyrene foam (XPS)
PNP solutions catalogue — Roof assemblies (accessible roof with adjustable support; vehicle-accessed inverted roofing system)