Why factory-tapered XPS boards solve the flat-roof drainage problem in one layer
Flat roofs and terraces must drain efficiently to avoid ponding, which accelerates waterproofing degradation and adds dead load. When the structural concrete deck is cast level — common in both new construction and refurbishment — drainage fall must be created by another layer of the build-up. The conventional approach is a tapered lightweight screed, but screed adds significant weight (typically 1.5–2.0 kN/m² for a 100 mm average depth), extends the programme due to curing time, and can crack under thermal movement.
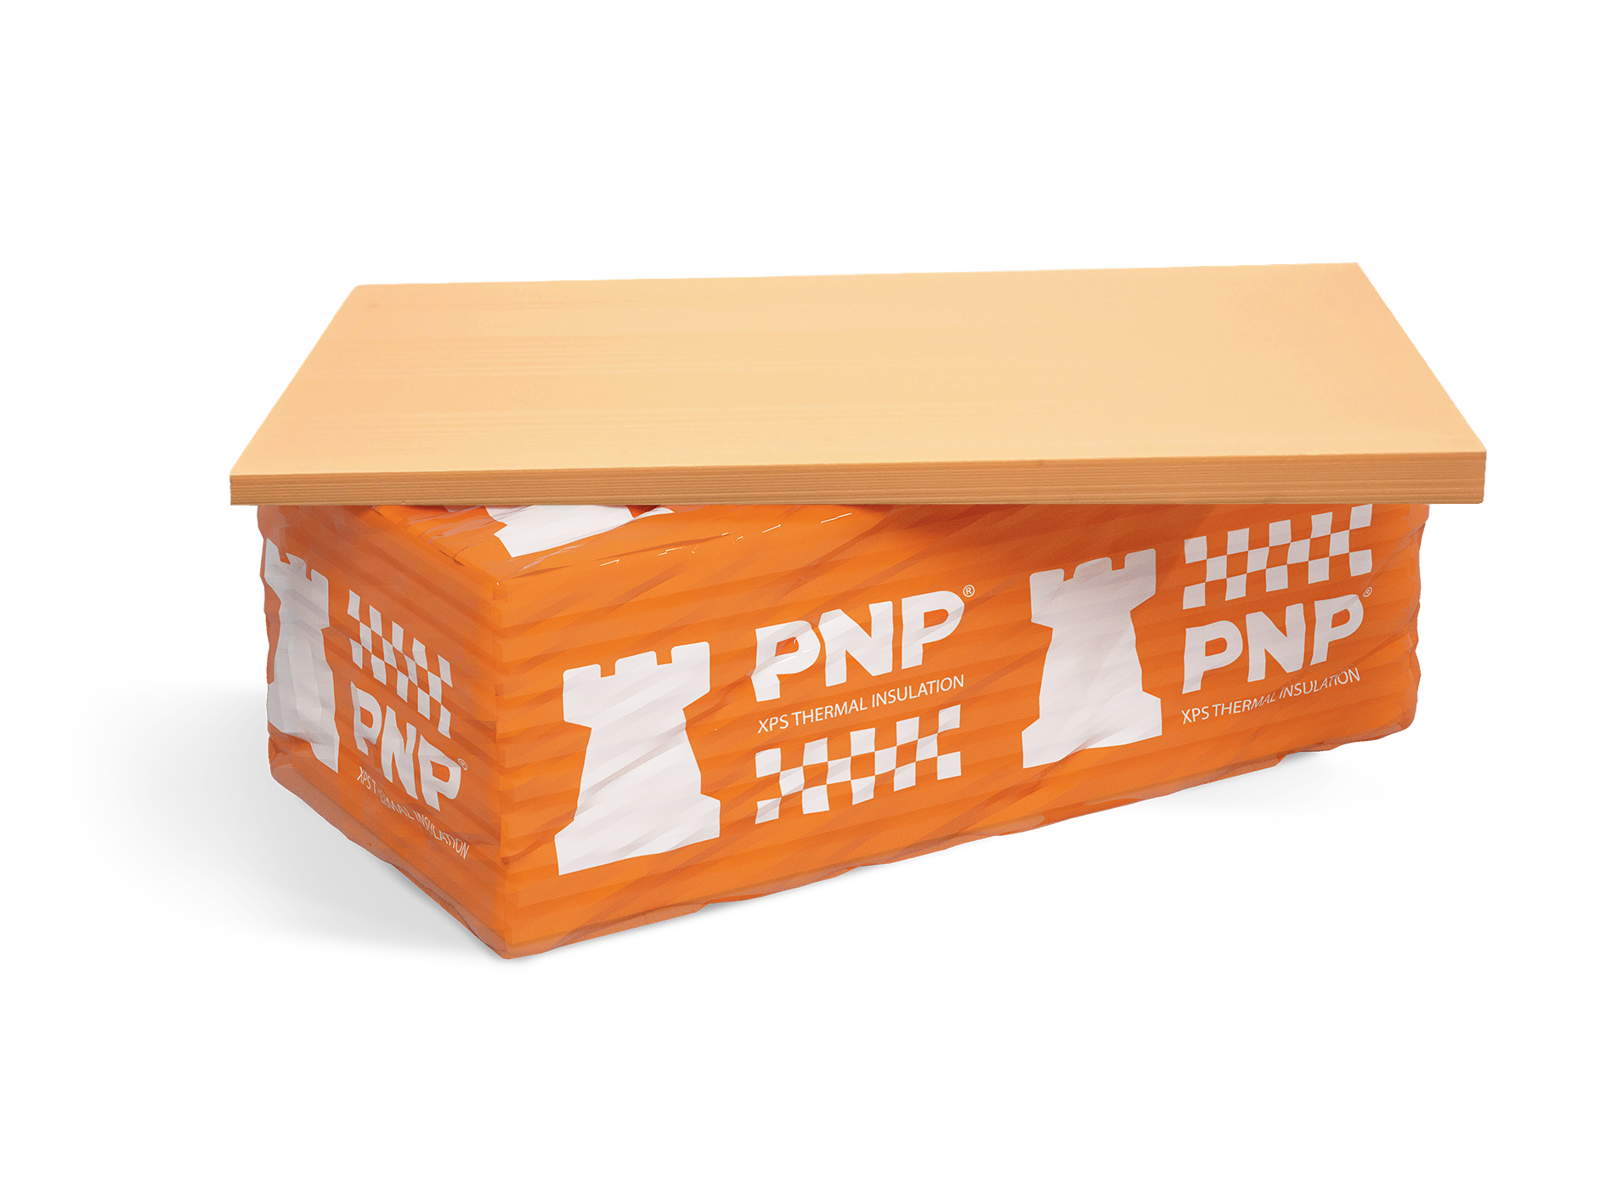
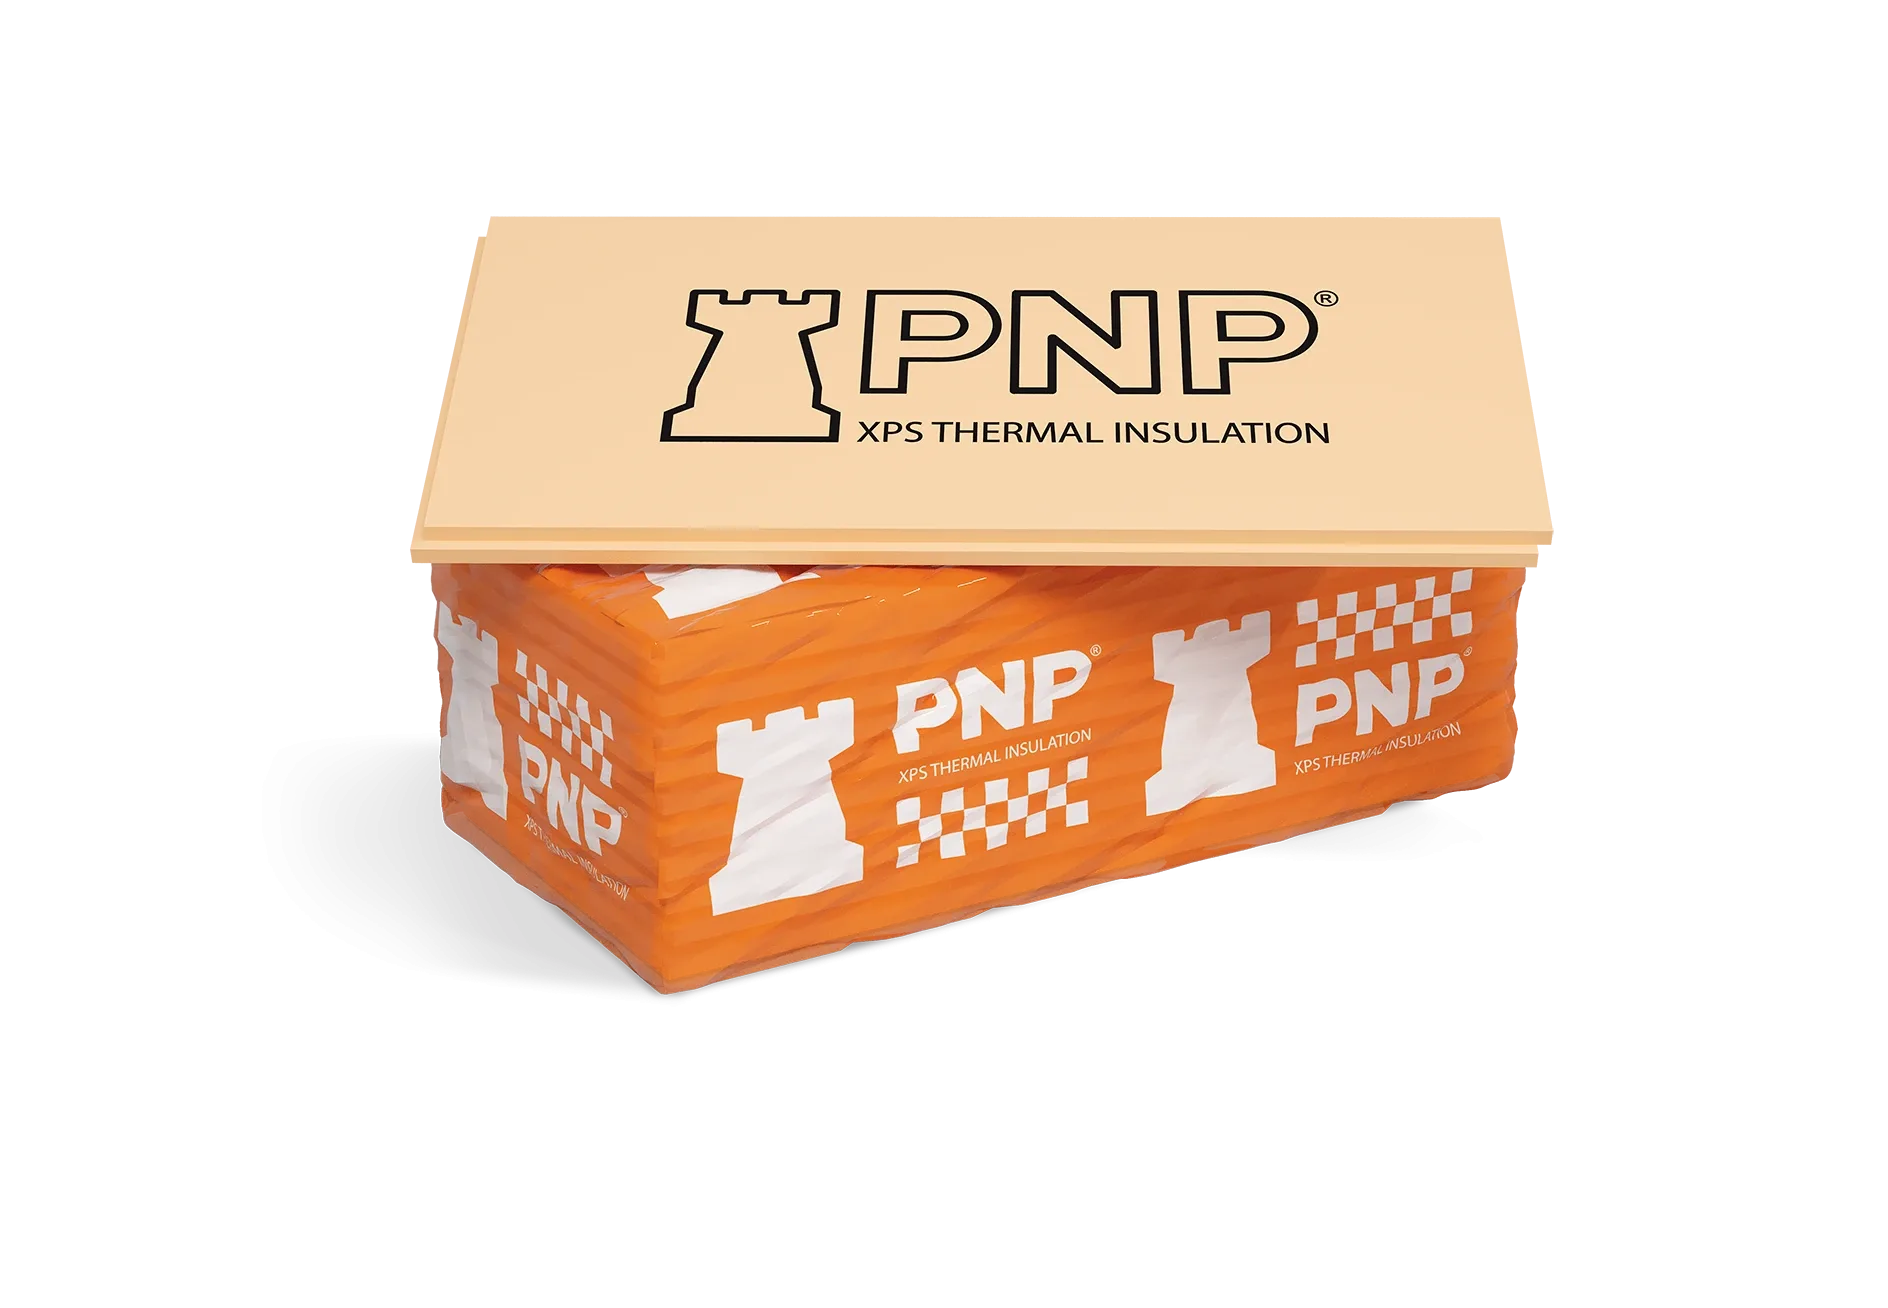
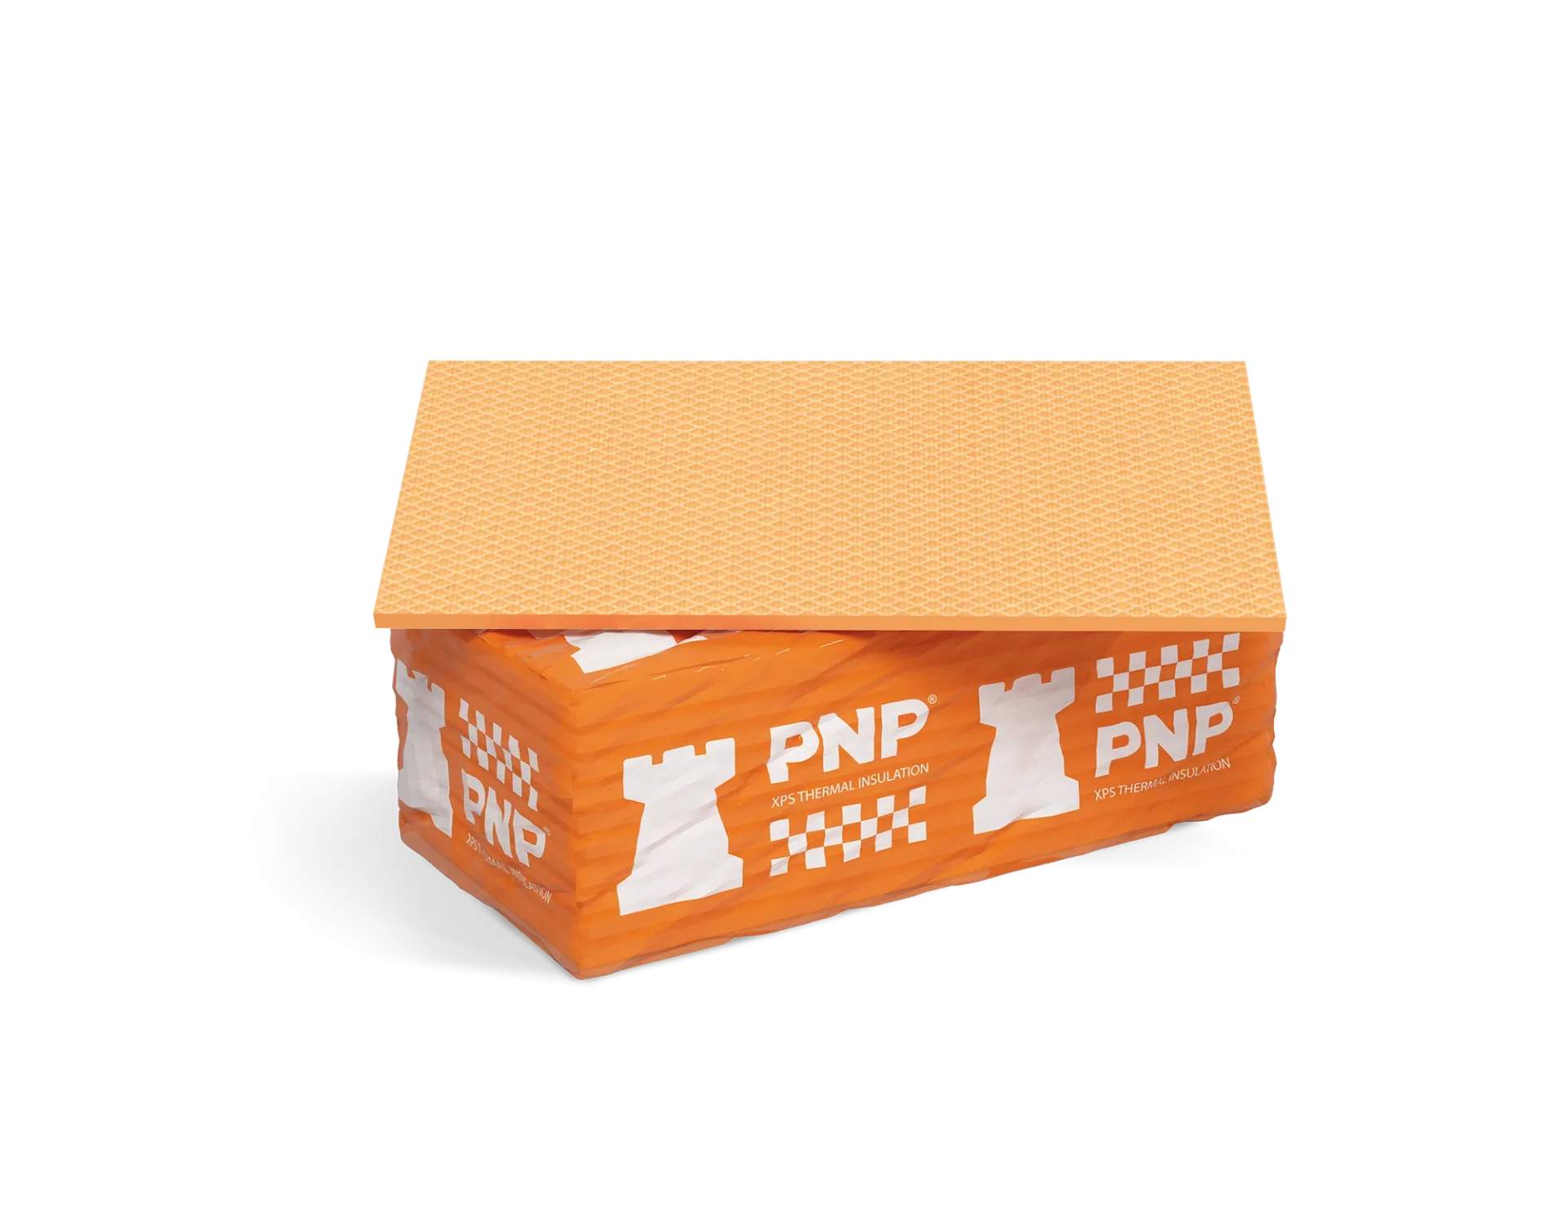
XPS 300 SLOPE eliminates the screed by incorporating the gradient directly into the factory-tapered profile of the board. The closed-cell extruded polystyrene structure provides both the slope and the thermal resistance in a single layer, reducing dead load and site operations simultaneously. The 300 kPa compressive strength (CS(10\Y) 300) is consistent with the load class used for flat roofs receiving pedestrian maintenance access, ballast, or green-roof substrate — a qualified structural engineer must confirm the actual load case for the specific project.
In the solutions catalogue, XPS 300 SLOPE appears as the slope-forming base layer in a wide range of warm-roof and inverted-roof assemblies: non-accessible reinforced concrete roofs, ballasted roofs, green roofs with drainage membranes, vehicle-accessed inverted roofs, and accessible roofs with adjustable paver supports. In each case the tapered XPS layer sits below the waterproofing membrane (warm roof) or directly on the waterproofing in the inverted configuration, with flat insulation boards completing the thermal thickness above or below as required.
Two DoPs cover the product: one for the A1/A2 panel series and one for the A2/B2 series, reflecting the different taper geometries used to construct ridge, valley, and perimeter fall configurations. Specifiers should request the current DoPs and confirm which panel series matches their drainage layout before ordering. All questions on thickness, panel layout, fall percentage, and load verification should be resolved with the project structural engineer and roofing designer using the current technical data sheet.
 Deutsch
 Eesti
 Hrvatski
 Italiano
 Latviešu
 Lietuviškai
 Magyar
 Polski
 Română
 Slovenčina
 Slovenščina
 Čeština