 Magyar
 Română
 Lietuviškai
 Latviešu valoda
 Eesti
Eesti Polski
 Slovenčina
 Slovenščina
 Italiano
 Čeština
 Deutsch
Direct Answer
PNP XPS boards are compatible with waterproofing membrane assemblies and appear in multiple catalogued build-ups across flat roofs, inverted roofs, foundations, and buried structures. The key properties that make XPS suitable in these positions are:
Low long-term water absorption — smooth and waffled grades carry WL(T) 0.7 (≤ 0.7 Vol.-%) by total immersion, measured in accordance with EN 13164:2012+A1:2015.
Freeze–thaw resistance — grades XPS 300 and above carry FTCD 1 (≤ 1 Vol.-% after freeze–thaw cycling following diffusion absorption), relevant wherever the insulation is exposed to ground moisture or driving rain during construction.
Dimensional stability — DS(70,90) across the full range means boards do not significantly deform under sustained temperature or load, preserving membrane geometry.
Compressive strength range — from 150 kPa (XPS 150) to 700 kPa (XPS 700), enabling correct grade matching to anticipated service loads above or below the waterproofing.
The position of the XPS relative to the membrane — above it (inverted/protected-membrane roof) or below it (warm roof, foundation) — changes the thermal design and condensation risk. A qualified designer must determine the correct configuration for each project.
Conventional Warm Roof: XPS Below the Membrane
In a conventional flat-roof build-up the insulation sits beneath the waterproofing layer on top of a vapour barrier. The membrane protects the XPS from UV and mechanical damage. PNP catalogued assemblies for this configuration include:
Non-accessible reinforced concrete roof — layers from structure upward: reinforced concrete base / vapour barrier / PNP XPS thermal insulation / PNP XPS SLOPE layer / geotextile or fiberglass separation layer / mechanical fasteners / waterproofing PVC membrane.
Reconstruction of existing roofs — XPS placed on top of the existing waterproofing, covered by a new membrane.
Non-accessible ballasted roof — XPS below the PVC membrane, with gravel ballast above.
For warm-roof applications, XPS 300 SLOPE provides factory-built drainage fall in the insulation layer itself, eliminating a separate slope screed.
Inverted (Protected-Membrane) Roof: XPS Above the Membrane
In an inverted roof the waterproofing membrane is bonded directly to the structural deck, and the XPS sits above it as the protected layer. The membrane is shielded from thermal cycling and mechanical damage; the XPS must resist the full service load from traffic, ballast, or vegetation.
PNP catalogued inverted assemblies include:
Vehicle-accessed inverted roof — reinforced concrete base / XPS SLOPE layer / geotextile / waterproofing PVC membrane / geotextile / XPS thermal insulation / drainage membrane with filter / road pavement.
Inverted roof with landscaping (green roof) — reinforced concrete base / XPS SLOPE layer / geotextile / waterproofing PVC membrane / root barrier / geotextile / XPS thermal insulation / drainage and storage membrane / vegetation layer.
For trafficked inverted roofs, XPS 500 (CS(10\Y) 500 kPa, CC(2/1.5/50)150) or XPS 700 (CS(10\Y) 700 kPa, CC(2/1.5/50)210) should be evaluated; grade selection requires a structural and thermal assessment by a qualified designer.
Foundations and Buried Structures: XPS Adjacent to Waterproofing
In below-grade assemblies, XPS and waterproofing membranes are typically installed side by side or in sequence. Two catalogued configurations apply:
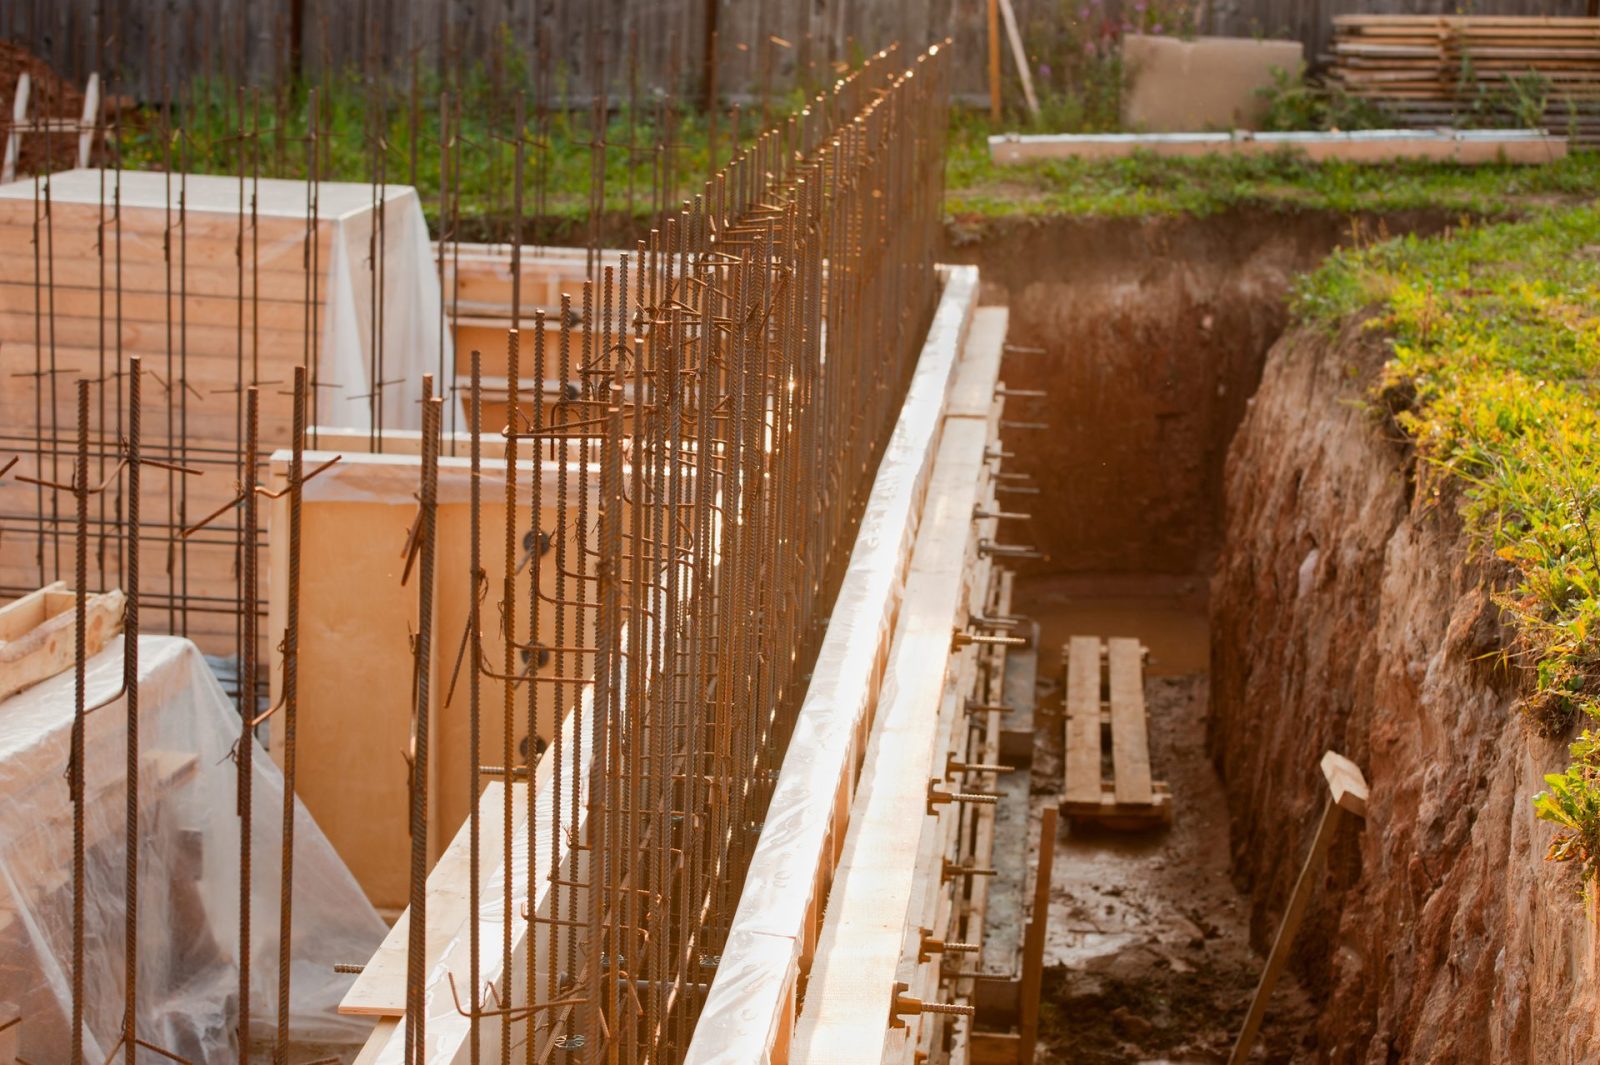
Foundations and buried structures — layers include: waterproofing PVC membrane / PNP XPS thermal insulation / PVC rondel / drainage membrane / backfilled soil. A geotextile protection layer separates the XPS from backfill.
Plinths and basements — waterproofing PVC membrane applied to the basement wall, with XPS boards fitted on the outer face and protected by the drainage system.
Long-term ground-contact performance is supported by the WL(T) 0.7 rating and, for XPS 300 and higher grades, FTCD 1 freeze–thaw resistance. This alone does not prove suitability for any specific soil chemistry or hydrostatic pressure condition; consult the current TDS and a geotechnical engineer.
Choosing the Right PNP XPS Grade
The table below summarises the grades most commonly specified in membrane assemblies. All values are declared under EN 13164:2012+A1:2015.
ProductCompressive strengthWL(T)Freeze–thaw (FTCD)Compressive creep CC(2/1.5/50)Typical membrane positionXPS 300300 kPa (>30 mm)≤ 0.7 Vol.-%≤ 1 Vol.-%130 kPaWarm roof below membrane; foundationXPS 300 W300 kPa (>30 mm)≤ 0.7 Vol.-%≤ 1 Vol.-%130 kPaWarm roof; bonded membrane systemsXPS 300 SLOPE300 kPasee current TDSsee current TDSsee current TDSSlope layer below or above membraneXPS 500500 kPa≤ 0.7 Vol.-%≤ 1 Vol.-%150 kPaInverted roof under traffic; industrial floorXPS 700700 kPa≤ 0.7 Vol.-%≤ 1 Vol.-%210 kPaHeavy civil / extreme-load inverted roof
For guidance on matching grade to application, see Which PNP XPS Should I Choose? Application Guide and What Does '300 kPa' Compressive Strength Mean?.
Surface Type and Membrane Compatibility
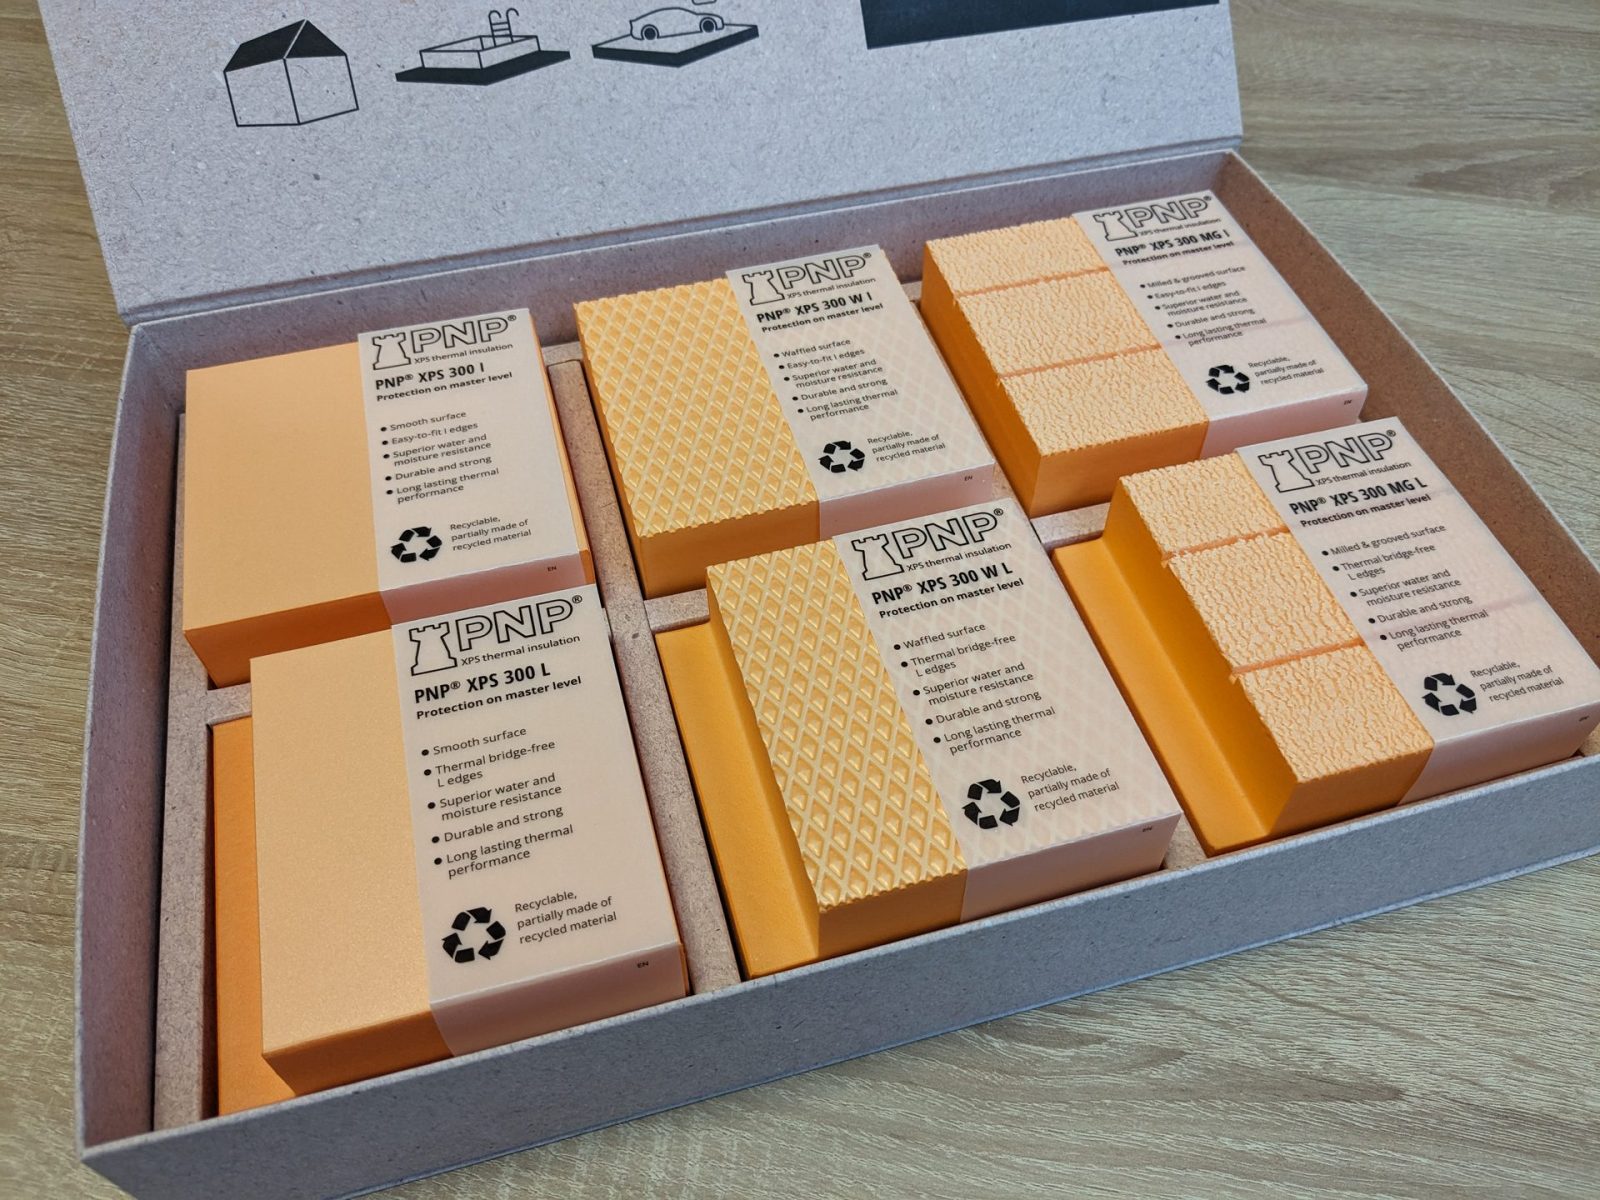
PNP XPS is available in smooth, waffled (W / X-Grip), and milled-and-grooved (MG) surface variants. For membrane assemblies:
Smooth surface (XPS 300, XPS 500, XPS 700) — standard choice where a geotextile or separation layer is placed between the board and membrane, or where the membrane is mechanically fastened above.
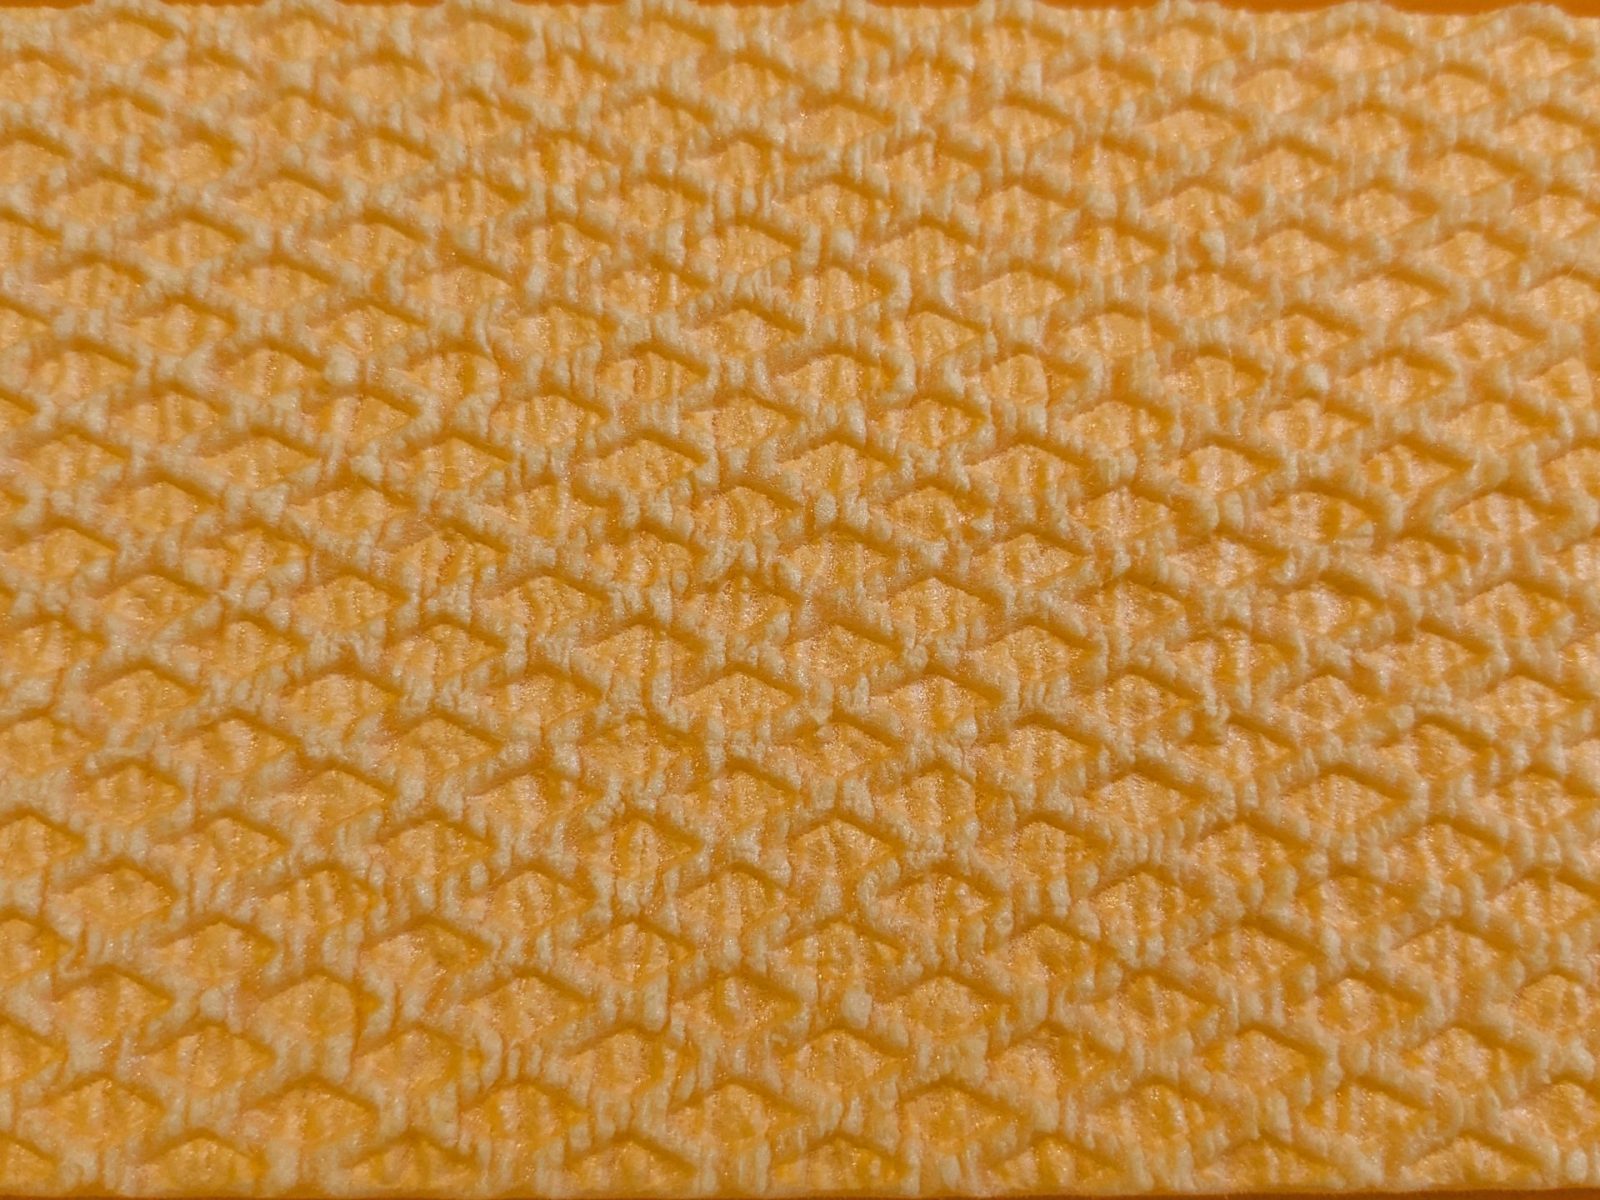
Waffled surface (XPS 300 W) — the waffled texture is engineered to improve adhesion of plaster and adhesive compounds; XPS 300 W is also catalogued for horizontal elements requiring high-bond substrate surfaces, supporting this use in bonded-membrane systems. Confirm membrane manufacturer compatibility before specifying.
MG surface (XPS 300 MG) — optimised for render and tile-adhesive systems on facades; not a primary recommendation for sub-membrane flat-roof use.
Membrane-to-XPS chemical compatibility (solvent-based adhesives, bitumen primers, PVC plasticiser migration) must be verified with the membrane manufacturer and confirmed by the project designer. This alone does not prove compatibility for any specific membrane product.
Sources
EN 13164:2012+A1:2015 — Thermal insulation products for buildings: Factory made products of extruded polystyrene foam (XPS)
TDS pnp_xps300-300TB_600x1250_techcard_en(20.07.2026).pdf (updated 2026-07-22)
DoP PNP XPS 300 EMI_en (U).pdf (updated 2025-10-14)
TDS pnp_xps300W-300WTB_600x1250_techcard_en(20.07.2026).pdf (updated 2026-07-22)
DoP PNP XPS 300 W EMI_en (U).pdf (updated 2025-10-13)
TDS pnp_xps500-500TB_600x1250_techcard_en(20.07.2026).pdf (updated 2026-07-22)
DoP PNP XPS 500_en (U).pdf (updated 2025-07-22)
TDS pnp_xps700_600x1250_techcard_en (21.07.2023).pdf (updated 2025-03-17)
DoP PNP XPS 700_eng.pdf (updated 2025-03-17)
DoP PNP 300 SLOPE A2-B2_en.pdf (updated 2025-03-17)
DoP PNP 300 SLOPE A1-B1_en.pdf (updated 2025-03-17)
TDS pnp_xps400-400TB_600x1250_techcard_en(20.07.2026).pdf (updated 2026-07-22)
DoP PNP XPS 400_en (U).pdf (updated 2026-04-10)
PNP XPS Solutions Catalogue (build-up layer sequences), retrieved 2026-09-18