Why XPS Is Suited to Green Roof Assemblies
A green roof or roof garden imposes a distinctive combination of demands on the insulation layer: permanent moisture from the growing medium, biological pressure from root systems (with an appropriate root barrier), sustained static loads from substrate, water retention and imposed access loads, and the need for stable thermal performance over decades. Extruded polystyrene (XPS) per EN 13164:2012+A1:2015 addresses each of these demands through its homogeneous closed-cell structure.
Low long-term water absorption: XPS 300 and XPS 300 W are rated WL(T)0,7 (≤ 0.7 Vol.-%) by immersion and WD(V)3 (≤ 3.0 Vol.-%) by diffusion. Retained water in insulation directly reduces effective thermal resistance; the low absorption of XPS limits this degradation.
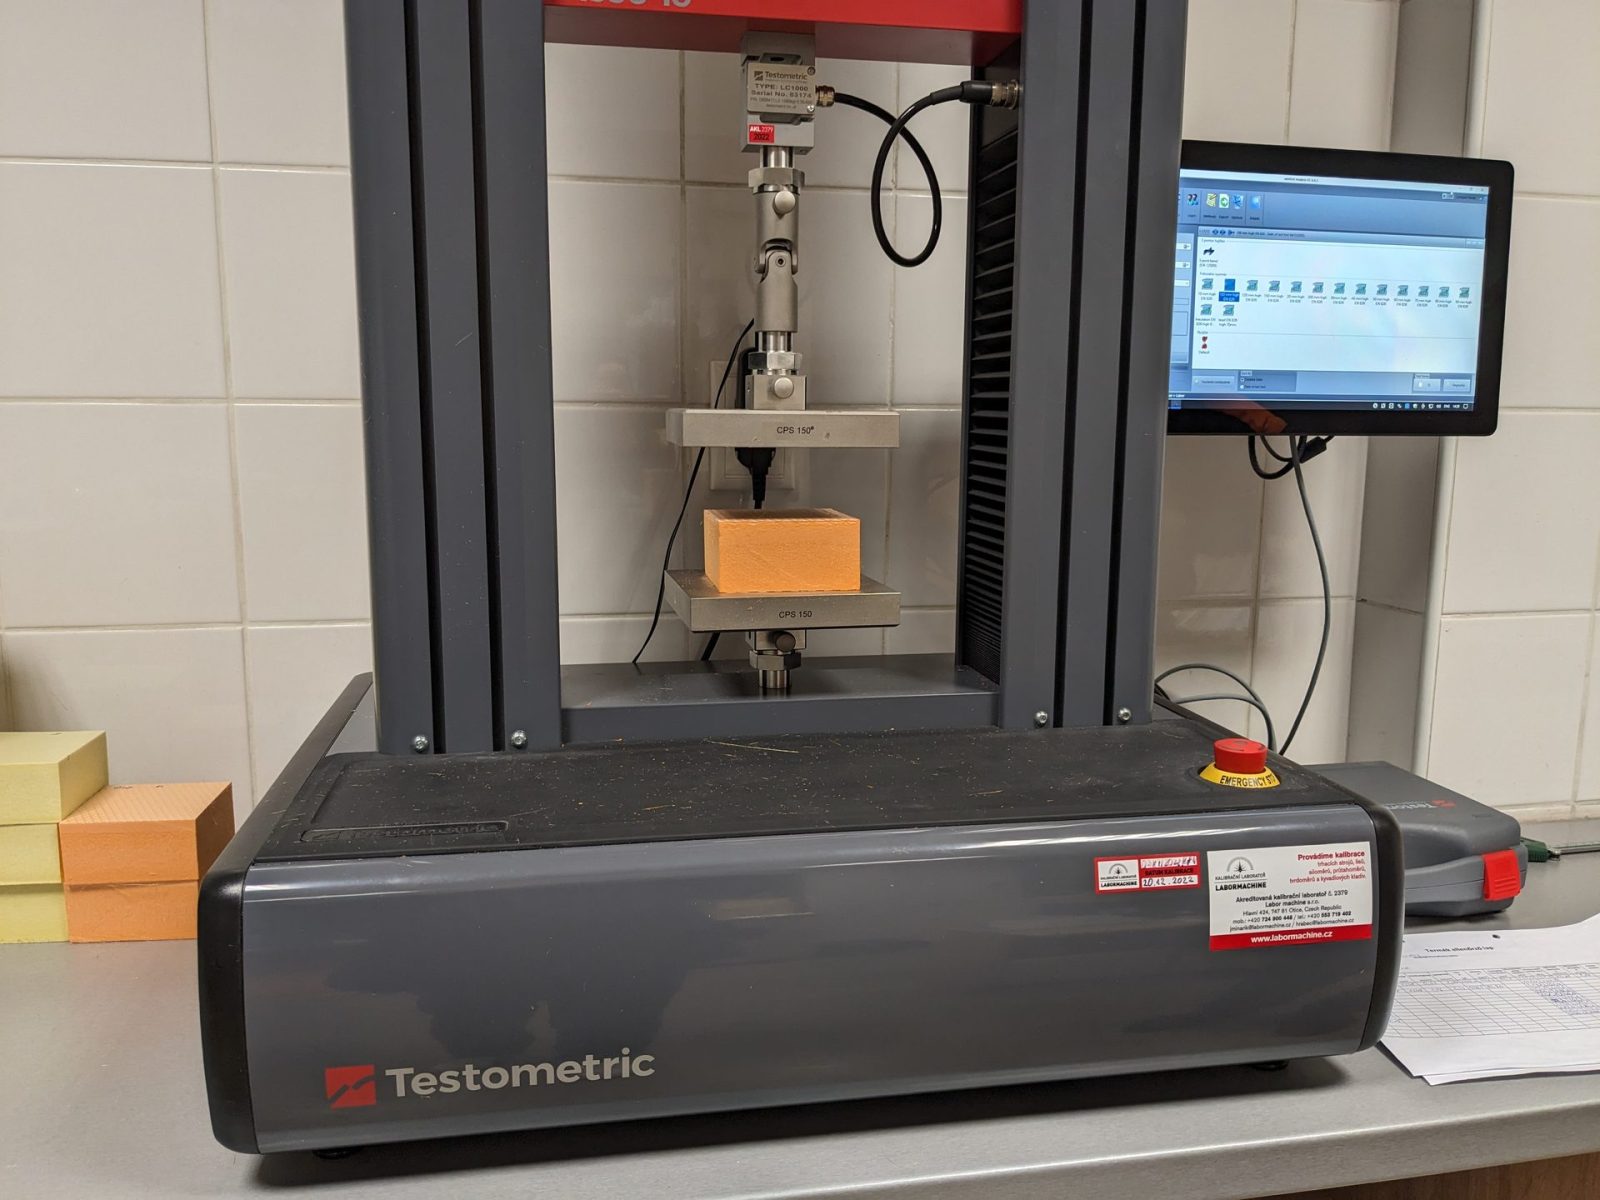
Compressive strength: Boards thicker than 30 mm achieve CS(10\Y)300 (≥ 300 kPa), supporting saturated growing media, paving, planters and occasional maintenance traffic without permanent deformation. The compressive creep rating CC(2/1,5/50)130 (XPS 300 / XPS 300 W) further demonstrates resistance to long-term sustained loads.
Dimensional stability: DS(70,90) confirms that boards remain dimensionally stable at 70 °C for 90 days — relevant to black-membrane summer temperatures before the green layer is established.
Freeze–thaw resistance: FTCD1 (≤ 1 Vol.-%) confirms negligible volume change after freeze–thaw cycling, important for Central and Eastern European climates.
Biostability: XPS does not rot, does not support mould growth and is unaffected by soil micro-organisms.
Recommended PNP Products for Green Roofs
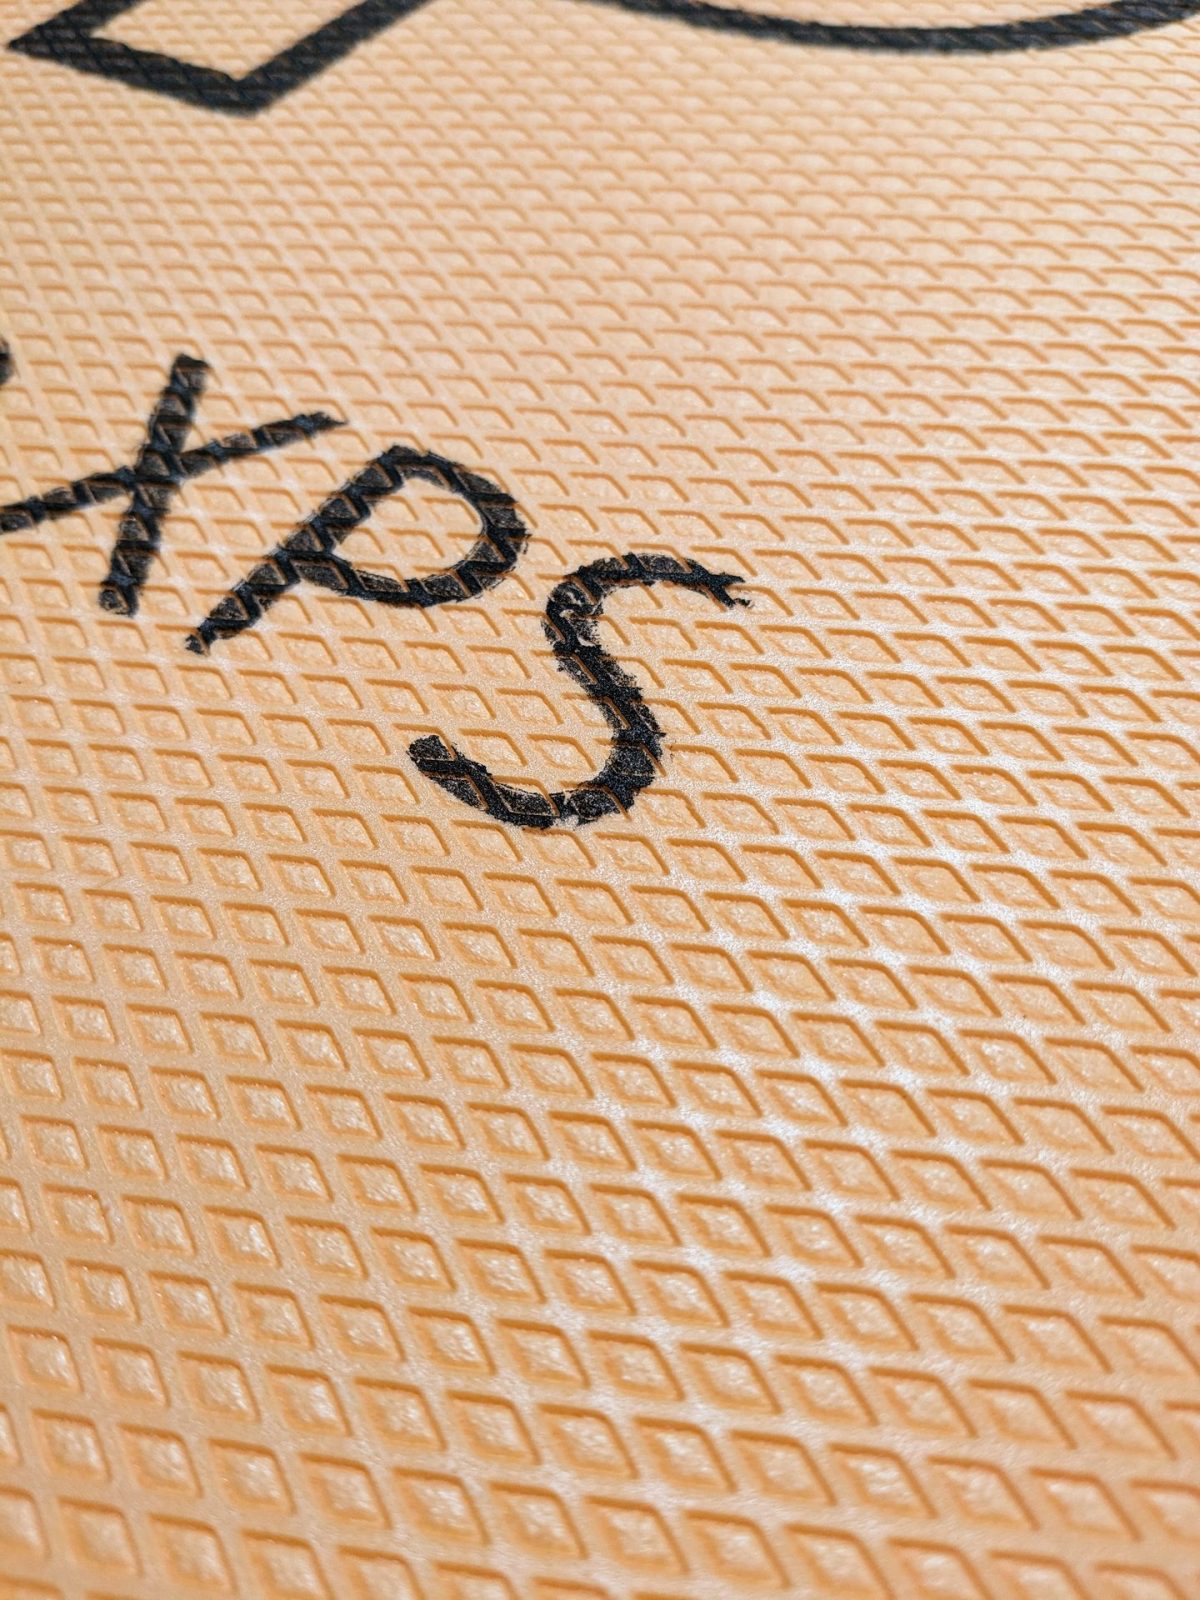
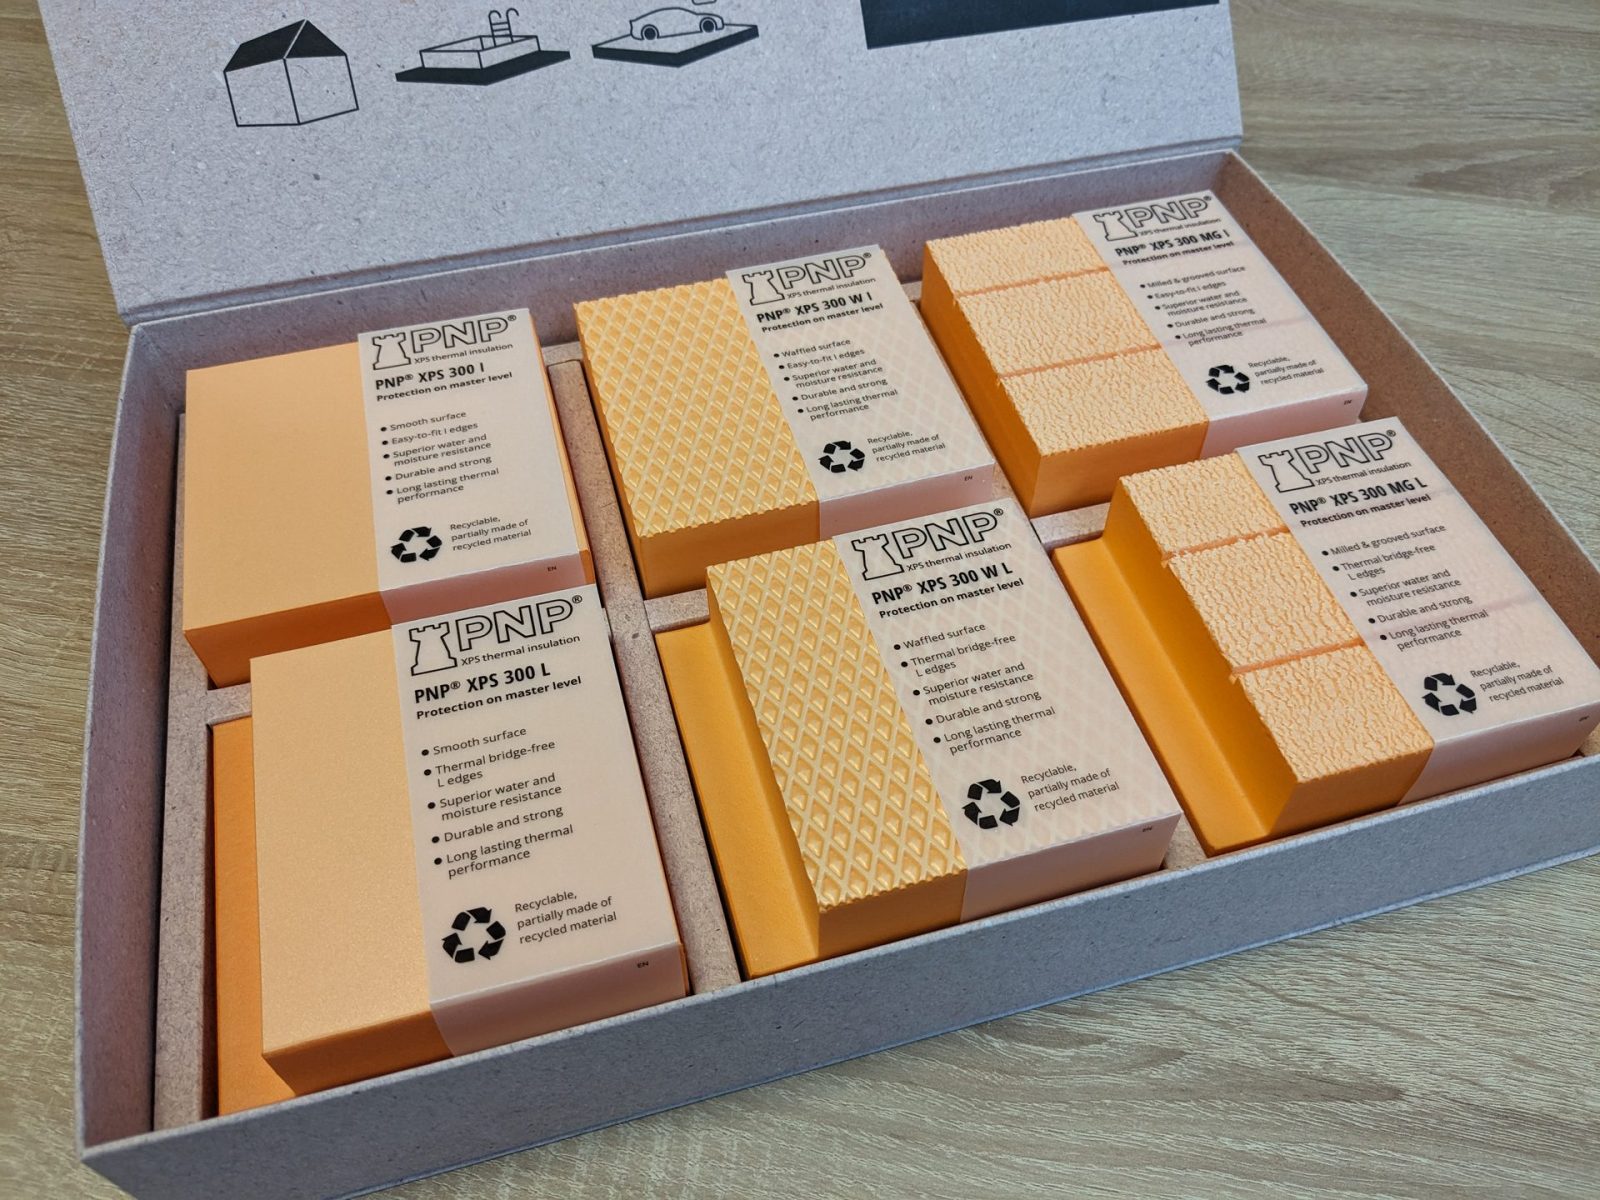
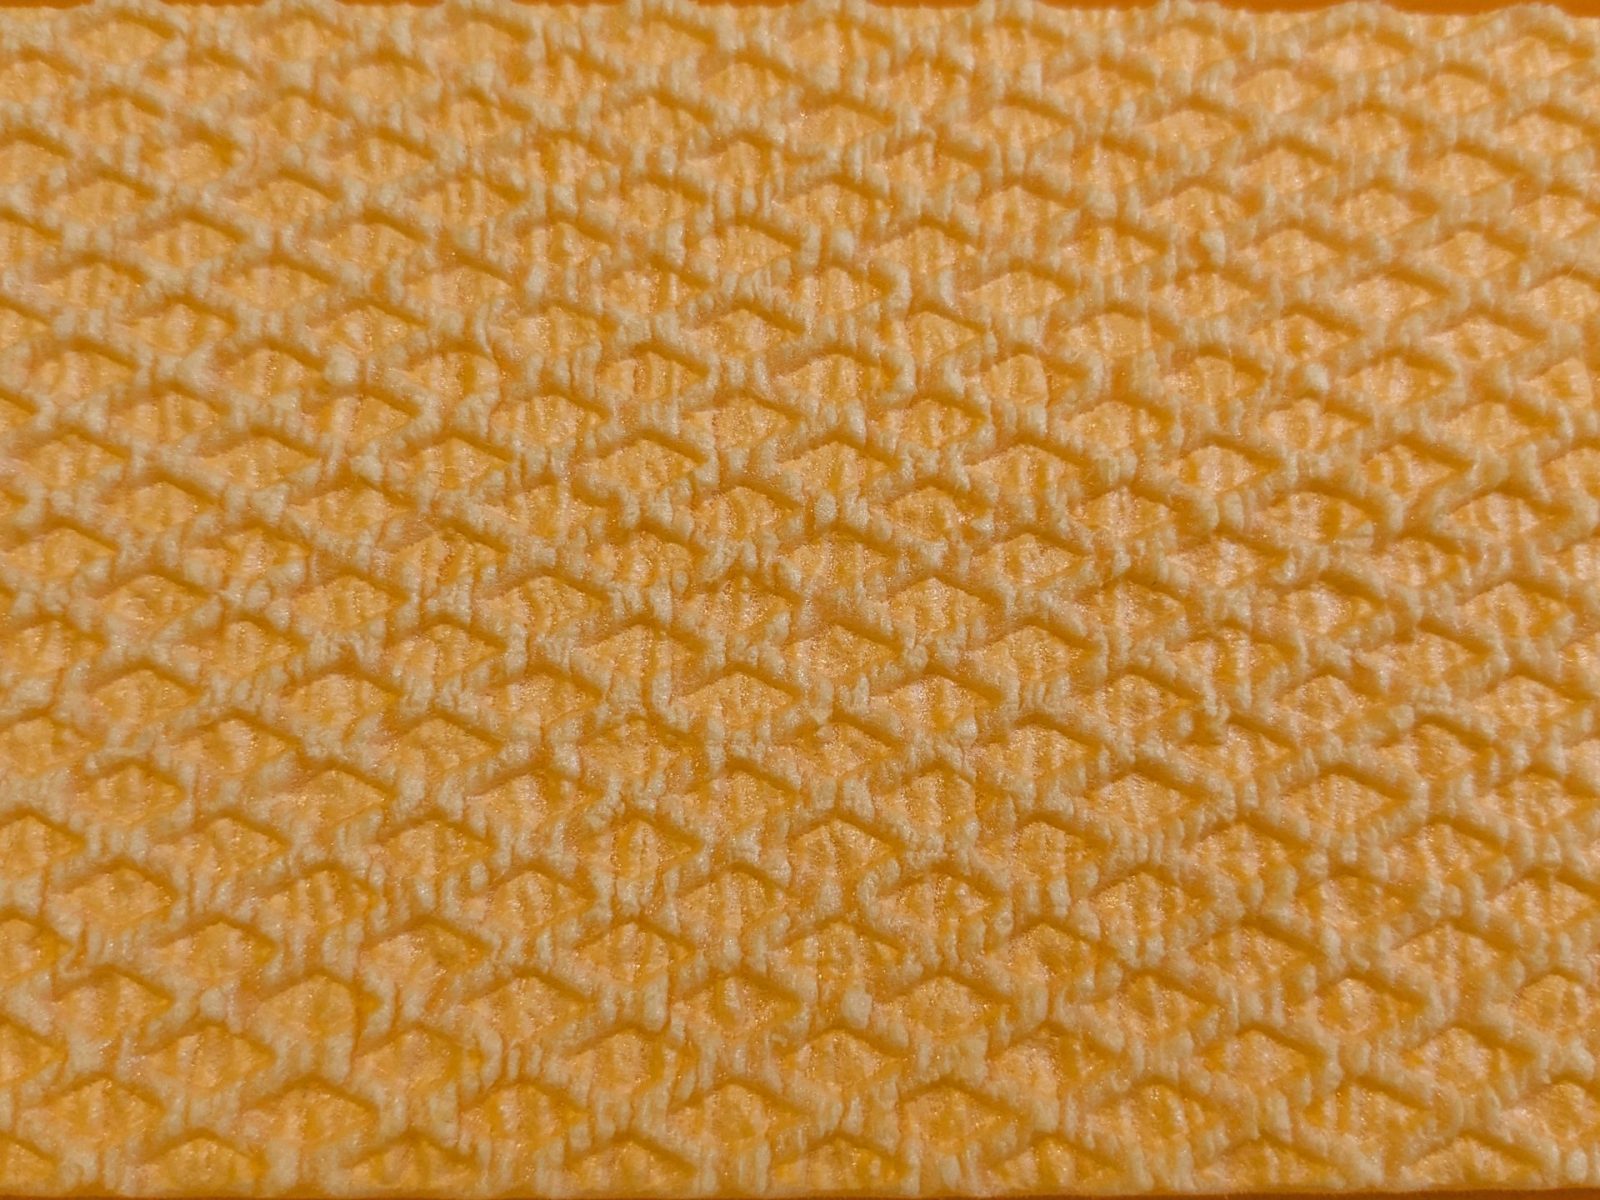
ProductCompressive strengthλD W/(m·K)WL(T)Fire classTypical role in green roofXPS 300300 kPa (>30 mm)0.034–0.035≤ 0.7 Vol.-%EPrimary thermal insulation layer in inverted green roof; smooth skin, laid under root barrier and drainage membraneXPS 300 W300 kPa (>30 mm)0.034–0.035≤ 0.7 Vol.-%EWhere the insulation upper face is bonded or where the waffled surface aids layer retention; same structural performance as XPS 300XPS 300 SLOPE300 kPasee TDSsee TDSsee TDSFactory-tapered boards that create drainage fall within the insulation layer; eliminates a separate slope screedXPS 500500 kPa0.034–0.035≤ 0.7 Vol.-%ERoof gardens with heavy planters, stone paving or vehicle access (podium decks); engineer to confirm
XPS 300 SLOPE is described by PNP as ideal for roof terraces and green roofs where the existing roof has no drainage fall. Where vehicle access or exceptional imposed loads apply, XPS 500 or XPS 700 may be appropriate — a structural engineer must confirm the compressive stress at insulation level before selection.
Indicative Layer Build-Up — Inverted Green Roof on Concrete Deck
The following build-up is indicative and generic, based on the PNP solutions catalogue entry "Inverted roof insulation system with landscaping". It is not a design instruction. Layer order, materials, thicknesses and details must be confirmed by a qualified designer in accordance with the applicable national standard and the project brief.
Vegetation layer — growing medium (extensive or intensive), selected plants
Drainage and storage profiled membrane with filter fleece — retains water for plants, drains excess
PNP XPS thermal insulation — XPS 300 or XPS 300 W boards (thickness per thermal calculation)
Root barrier — separates insulation from waterproofing; material and standard as specified by designer
Geotextile or fibre-glass separation layer
Waterproofing membrane (e.g. PVC or equivalent)
Geotextile or fibre-glass separation layer
XPS 300 SLOPE layer — where drainage fall is created within the insulation (optional; replaces or supplements a screed fall)
Reinforced concrete structural deck
In a conventional (warm) roof arrangement the insulation sits below the waterproofing. In the inverted arrangement shown above the insulation sits above the waterproofing, protecting it from thermal shock and mechanical damage — a common configuration for green roofs. The designer must specify which arrangement is appropriate and must assess vapour control, dew point and condensation risk for the chosen build-up.
Thickness Guidance
XPS 300 and XPS 300 W are available in thicknesses of 20–150 mm in the standard format (TB variants extend the range further — see current TDS). For green roofs in Central and Eastern Europe, insulation thicknesses commonly fall in the range of 80–200 mm depending on the required thermal resistance, climate zone, structural deck type and regulatory requirements, but the correct value must be determined by a qualified designer using a thermal calculation to the applicable national energy code.
λD = 0.034 W/(m·K) for board thicknesses 20–100 mm
λD = 0.035 W/(m·K) for board thicknesses 120–150 mm
RD values for specific thicknesses: see the current TDS
For thicknesses above the standard range: see the current TDS or contact PNP at sales@pnpinsulation.com
Where XPS 300 SLOPE is used to create a drainage fall, the minimum and maximum board thickness across the tapered panel must be included in the thermal calculation. Detailed slope geometry data is available in the XPS 300 SLOPE DoP and TDS.
Installation Notes
The following notes are general guidance. Always follow the project specification, the PNP TDS, and the instructions of the waterproofing and drainage membrane suppliers.
Board laying: Lay XPS boards with staggered joints in both directions to avoid continuous gaps. Use L-edge boards where available to further minimise thermal bridges at joints.
Multiple layers: Where total insulation thickness requires two layers, offset the upper layer joints by at least half a board length and width relative to the lower layer.
Root barrier: A certified root-resistant membrane must be specified above the waterproofing layer (or above the XPS in a conventional roof). XPS itself is biostable but is not certified as a root barrier.
Protection during construction: Cover XPS boards promptly after laying to avoid UV exposure and foot-traffic damage before the drainage membrane and growing medium are placed.
Drainage: Ensure that the drainage layer and any outlets are designed to prevent ponding above the insulation, which would add load and reduce effective thermal performance.
Slope: A minimum drainage fall is typically required by national standards. XPS 300 SLOPE boards can create the required fall within the insulation layer; the designer specifies the required gradient.
Load assessment: The structural engineer must confirm that the concrete deck and supporting structure can carry the full saturated weight of the green roof assembly including growing medium, water retention, imposed loads and snow.
Relevant Standards and Certification
All PNP XPS boards referenced on this page conform to EN 13164:2012+A1:2015 — Thermal insulation products for buildings — Factory made products of extruded polystyrene foam (XPS) — Specification. Performance is declared in a Declaration of Performance (DoP) under CPR 305/2011.
National standards and guidelines that commonly govern green roof design in Central and Eastern Europe include FLL guidelines (Forschungsgesellschaft Landschaftsentwicklung Landschaftsbau, Germany), national energy codes and national building regulations. Designers should identify the applicable standard for the project country. PNP does not determine compliance with project-specific national regulations — this is the responsibility of the designer.
For sustainability reporting, PNP publishes an Environmental Product Declaration (EPD) per EN 15804 for XPS produced at the Várpalota plant. BIM objects are also available.
Documents to Download
XPS 300 TDS: pnp_xps300-300TB_600x1250_techcard_en (updated 2026-07-22)
XPS 300 DoP: DoP PNP XPS 300 EMI_en (U) (updated 2025-10-14)
XPS 300 W TDS: pnp_xps300W-300WTB_600x1250_techcard_en (updated 2026-07-22)
XPS 300 W DoP: DoP PNP XPS 300 W EMI_en (U) (updated 2025-10-13)
XPS 300 SLOPE DoP (A2-B2): DoP PNP 300 SLOPE A2-B2_en (updated 2025-03-17)
XPS 300 SLOPE DoP (A1-B1): DoP PNP 300 SLOPE A1-B1_en (updated 2025-03-17)
XPS 500 TDS: pnp_xps500-500TB_600x1250_techcard_en (updated 2026-07-22)
XPS 500 DoP: DoP PNP XPS 500_en (U) (updated 2025-07-22)
EPD — PNP XPS (Várpalota plant) (updated 2025-03-19)
PNP BIM Libraries (updated 2025-02-24)
All documents are available at pnpinsulation.com/documentation/. For country-specific DoPs or documents not listed, contact sales@pnpinsulation.com.
Sources
XPS 300 technical data sheet (EN): pnp_xps300-300TB_600x1250_techcard_en (updated 2026-07-22)
XPS 300 Declaration of Performance: DoP PNP XPS 300 EMI_en (U) (updated 2025-10-14)
XPS 300 W technical data sheet (EN): pnp_xps300W-300WTB_600x1250_techcard_en (updated 2026-07-22)
XPS 300 W Declaration of Performance: DoP PNP XPS 300 W EMI_en (U) (updated 2025-10-13)
XPS 300 SLOPE Declaration of Performance (A2-B2): DoP PNP 300 SLOPE A2-B2_en (updated 2025-03-17)
XPS 300 SLOPE Declaration of Performance (A1-B1): DoP PNP 300 SLOPE A1-B1_en (updated 2025-03-17)
XPS 500 technical data sheet (EN): pnp_xps500-500TB_600x1250_techcard_en (updated 2026-07-22)
XPS 500 Declaration of Performance: DoP PNP XPS 500_en (U) (updated 2025-07-22)
EPD — PNP XPS (Várpalota plant), EN 15804 (updated 2025-03-19)
PNP BIM Libraries (updated 2025-02-24)
EN 13164:2012+A1:2015 — Thermal insulation products for buildings — Factory made products of extruded polystyrene foam (XPS) — Specification
PNP solutions catalogue entry: Inverted roof insulation system with landscaping
PNP product data (DATA block, accessed 2026-09-18)