Why XPS Is Used Below and Around Foundations
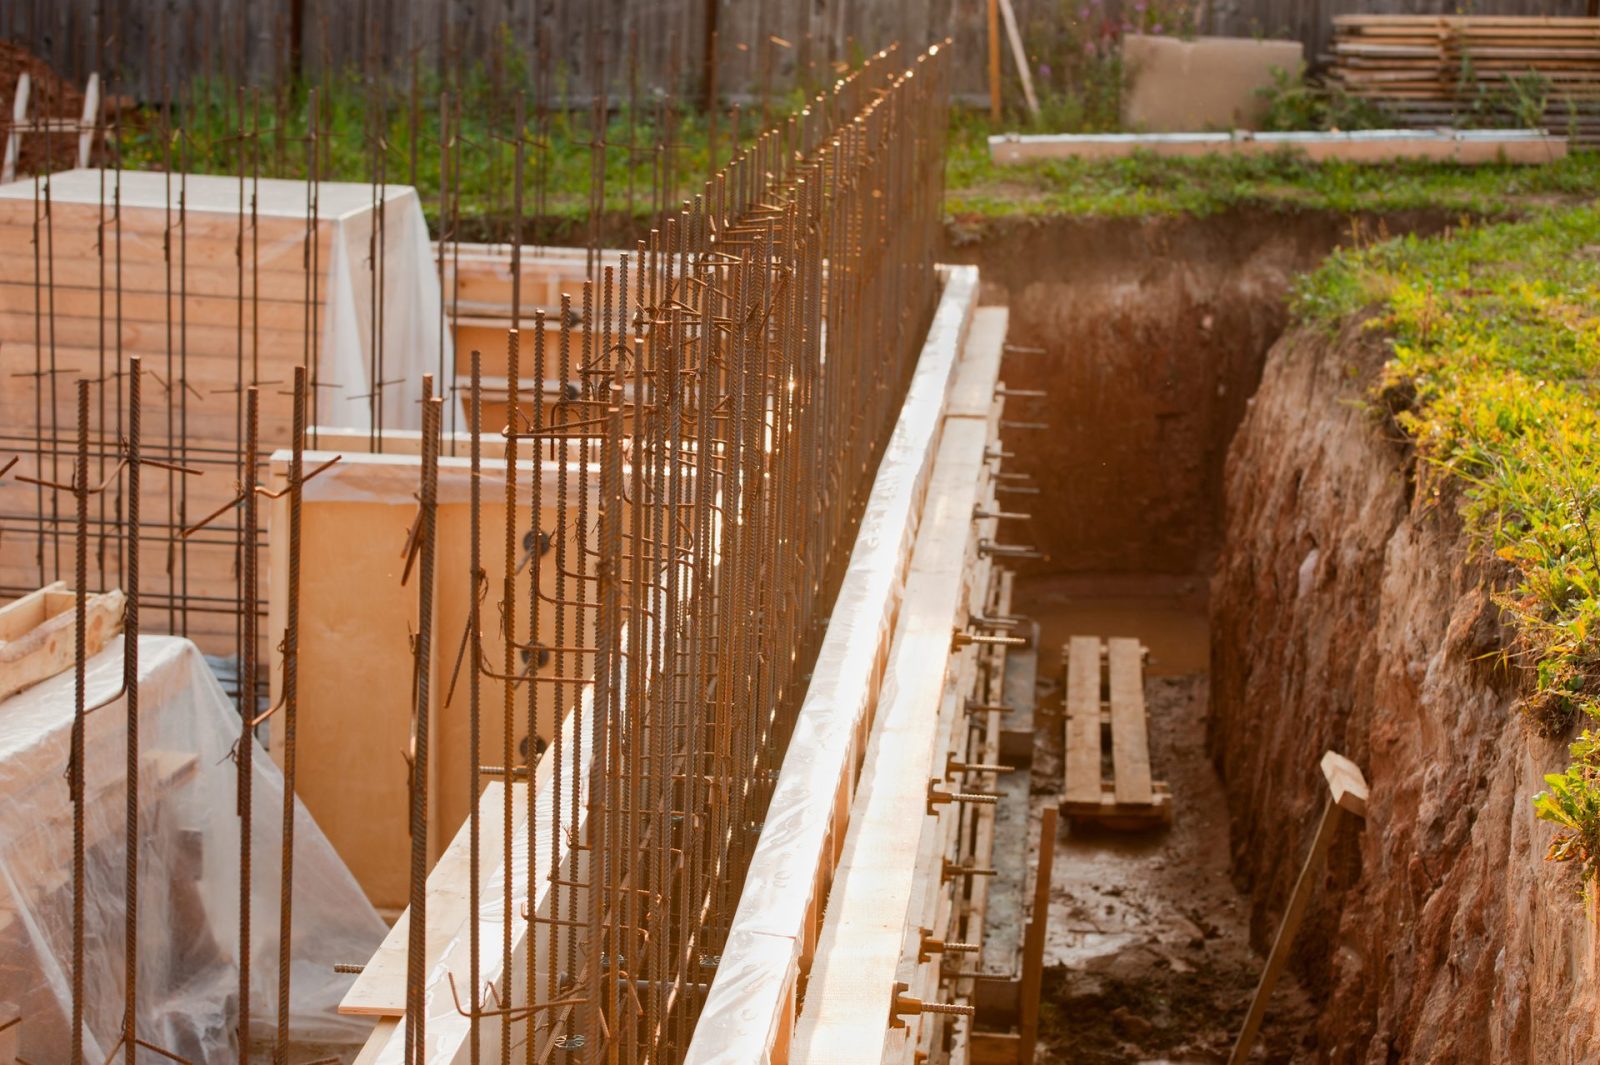
Insulation at foundation level must perform under conditions that would degrade many other materials: permanent compressive load from the structure above, long-term contact with damp or saturated soil, freeze–thaw cycling in the frost-active zone, and decades of service without access for inspection or replacement. Extruded polystyrene (XPS) conforming to EN 13164:2012+A1:2015 is engineered for exactly these conditions.
Closed-cell structure: the homogeneous cell network keeps long-term water absorption by total immersion at WL(T) ≤ 0.7 Vol.-% for smooth-surface structural grades, so thermal resistance does not degrade in permanently wet ground.
Freeze–thaw resistance: XPS 300, XPS 500 and XPS 700 carry the FTCD 1 rating (≤ 1 Vol.-% change after freeze–thaw cycling per EN 13164).
Compressive creep: long-term deformation under sustained load is quantified by the CC(2/1.5/50) class declared in each product's DoP, supporting confident design service lives.
Dimensional stability: all structural grades are rated DS(70,90), confirming stability at elevated temperatures and humidity.
Recommended PNP XPS Products
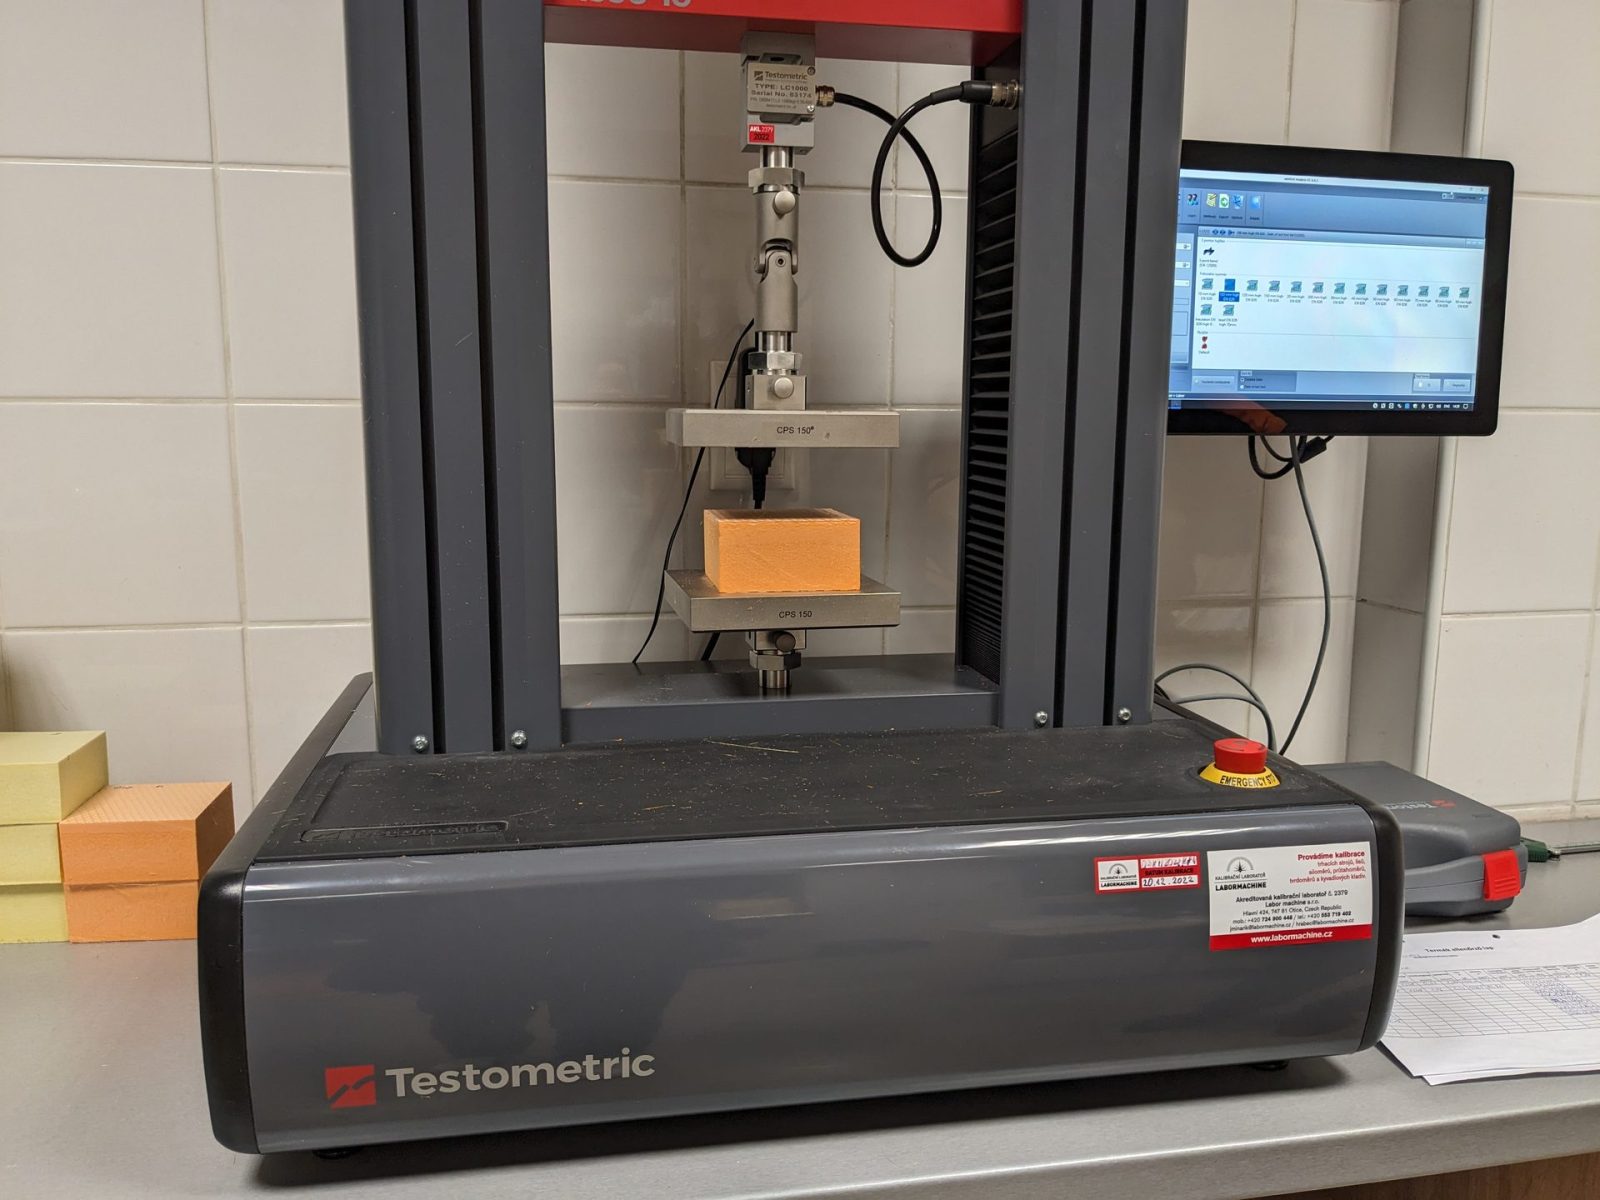
Select the grade whose compressive strength class covers the design load at 10 % deformation (or yield), as calculated by the structural designer. The table below lists the grades relevant to foundation and floor-slab applications.
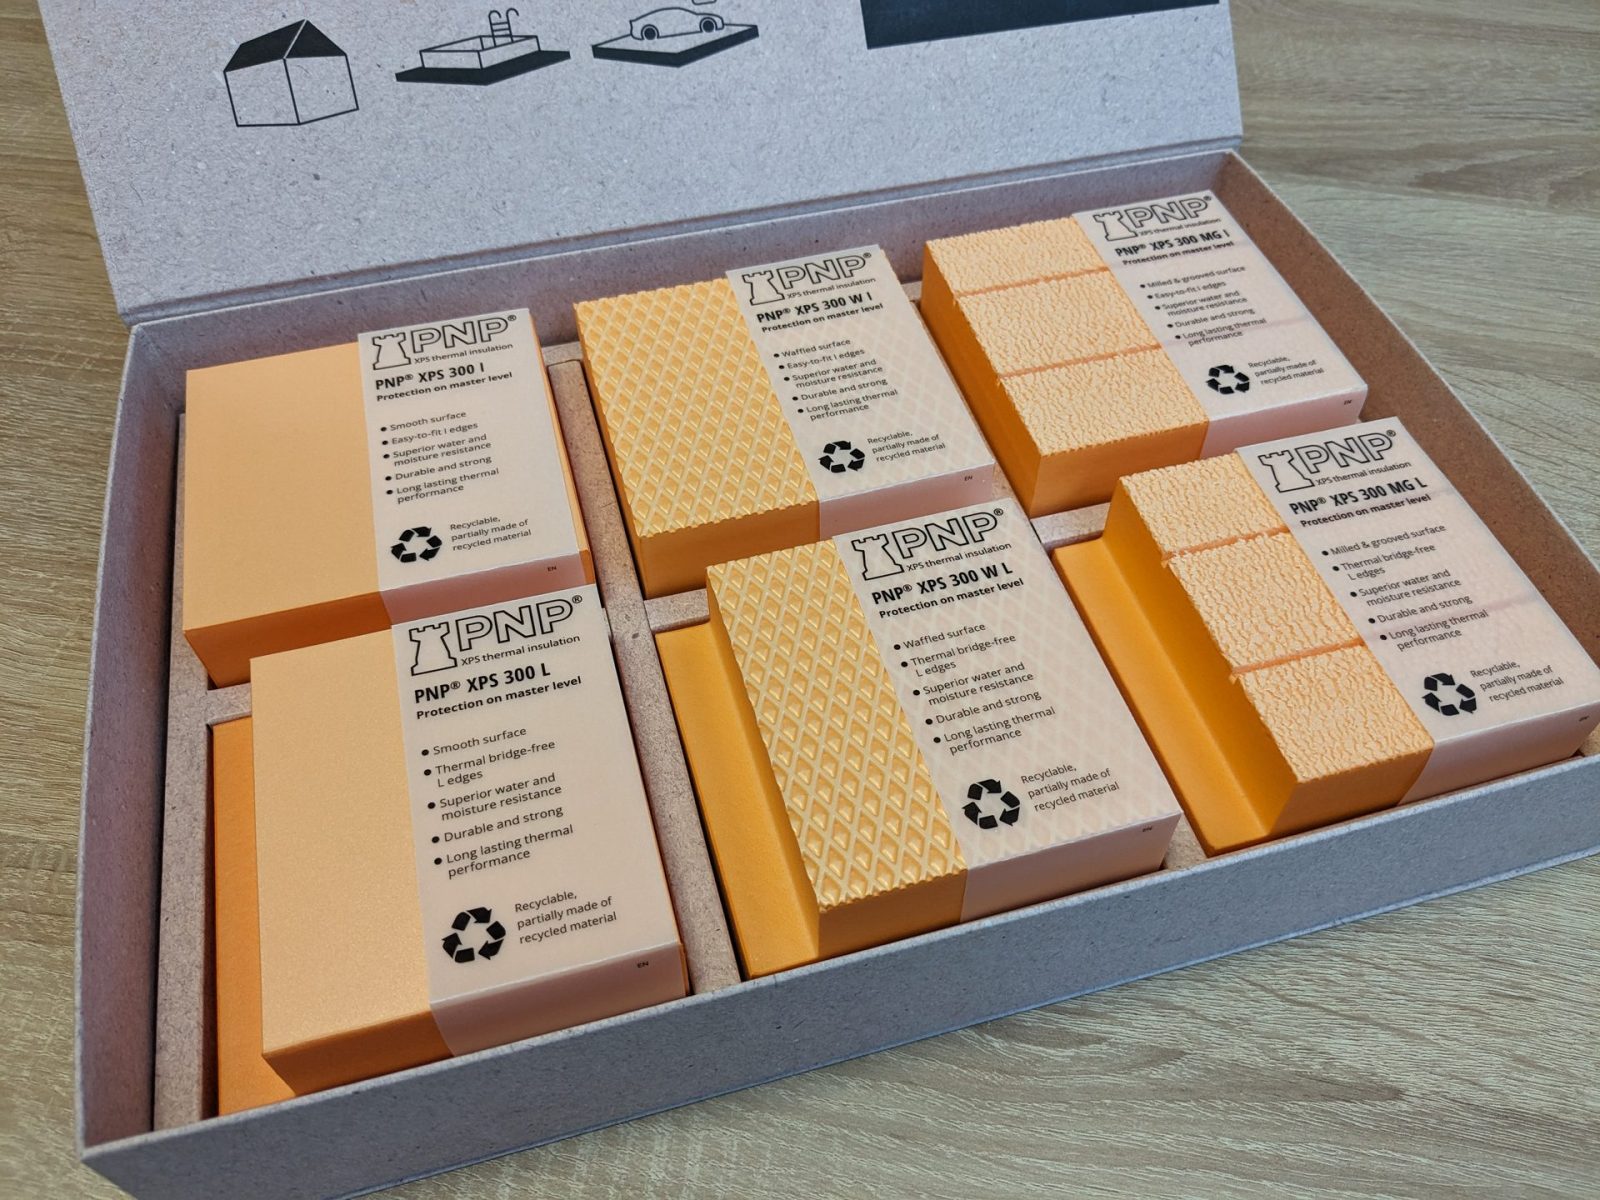
ProductCompressive strengthλD (W/(m·K))Fire classWL(T)FTCDSurfaceTypical use caseXPS 300300 kPa (>30 mm) / 200 kPa (20–30 mm)0.034–0.035E≤ 0.7 Vol.-%FTCD 1SmoothUnder-slab, perimeter wall, general foundationXPS 300 W300 kPa (>30 mm) / 200 kPa (20–30 mm)0.034–0.035E≤ 0.7 Vol.-%FTCD 1WaffledPerimeter insulation bonded to waterproofing membrane or render; basement walls with adhesive finishXPS 400400 kPa0.034E≤ 0.7 Vol.-%—SmoothCar parks, cold stores, heavily loaded floor slabsXPS 500500 kPa0.034–0.035E≤ 0.7 Vol.-%FTCD 1SmoothIndustrial floors, road-adjacent foundations, high-load slabsXPS 700700 kPa0.034–0.035E≤ 0.7 Vol.-%FTCD 1SmoothExtreme civil-engineering loads, heavily trafficked infrastructure
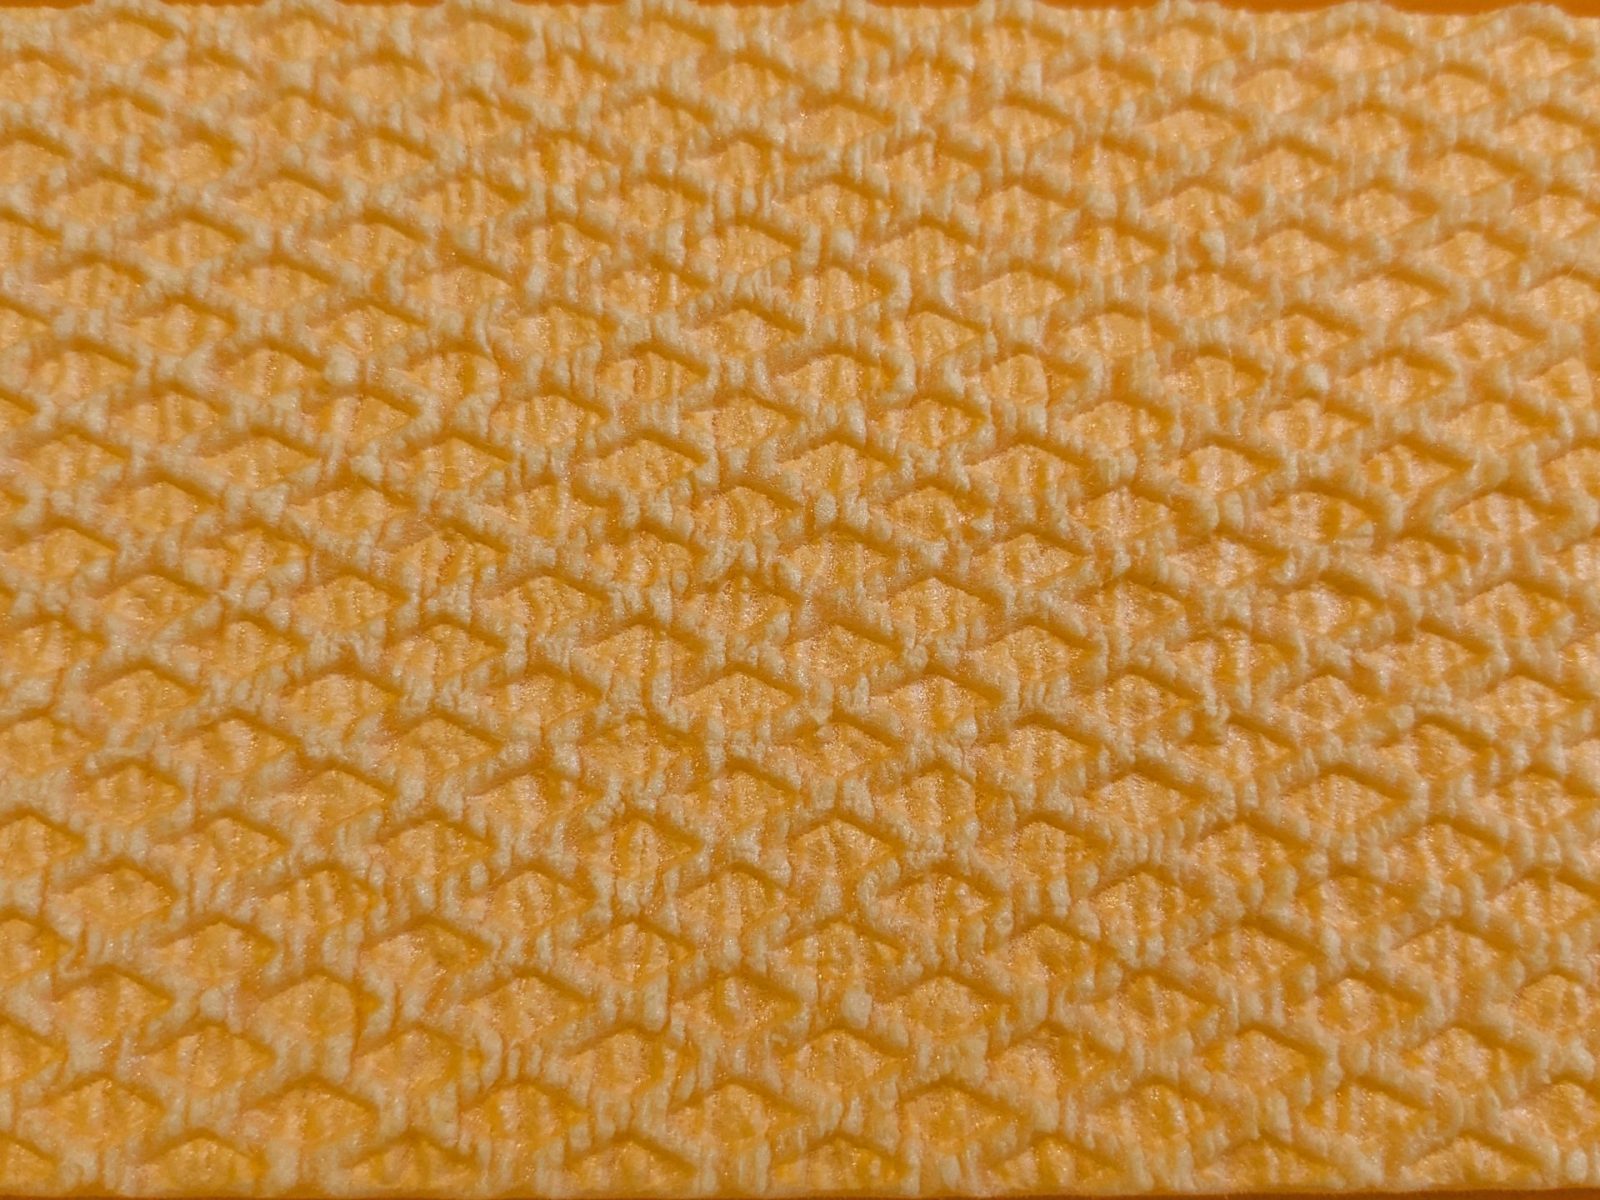
Surface choice: use smooth-surface boards (XPS 300, XPS 500, XPS 700) where the insulation bears directly against a concrete slab or compacted granular layer. Use the waffled surface (XPS 300 W) where a waterproofing membrane, adhesive compound or render is bonded directly to the insulation face — the waffled texture provides the mechanical key required for reliable adhesion.
For perimeter insulation of plinths and basement walls where a render or finish coat is applied, also consider XPS 300 W or, for lighter residential construction, XPS 150 W X-Grip. Load selection remains the designer's responsibility; consult the current TDS and DoP for each grade.
Typical Layer Build-Ups (Indicative Only)
The sequences below are generic and indicative, derived from the PNP solutions catalogue. Actual specification — materials, thicknesses, fixings, drainage strategy — must be determined by a qualified designer to suit site conditions, structural loads and the national standards of the country of use.
Under-Slab Floor (Slab-on-Grade)
Floor covering
Cement-sand screed
Polyethylene film (slip / vapour layer)
PNP XPS thermal insulation (e.g. XPS 300)
Sand and gravel blinding coat
Geotextile separation layer
Undisturbed or compacted subgrade
Floor on Reinforced Concrete Base (Suspended or Podium Slab)
Floor covering
Cement-sand screed
Vapour barrier
PNP XPS thermal insulation (e.g. XPS 300)
Levelling screed
Reinforced concrete floor slab
Perimeter / Foundation-Wall Insulation (Buried)
Drainage membrane (studded or composite)
PNP XPS thermal insulation (e.g. XPS 300 or XPS 300 W)
PVC rondel (mechanical hold)
Waterproofing PVC membrane
Geotextile protection layer
Foundation slab / wall
Backfilled and compacted soil
Shallow (Strip or Raft) Foundation
Wall structure
Floor finish
Sectional waterproofing
Foundation slab
Blind area around the building
PNP XPS thermal insulation
Coarse or medium sand
Separation layer: geotextile
Undisturbed soil
Drainage
Heat-Insulated Slab Foundation (Swedish Slab)
Wall structure
Floor finish
Sectional waterproofing
Foundation
Blind area around the building
PNP XPS thermal insulation
Coarse or medium sand
Separation layer: geotextile
Undisturbed soil
Cold-Store / Refrigeration Floor
Floor covering
Reinforced concrete floor slab with cooling system
PNP XPS thermal insulation (e.g. XPS 500)
Sand
Cement-sand screed with heat-emitting piping (anti-frost layer)
Undisturbed soil
Installation Notes
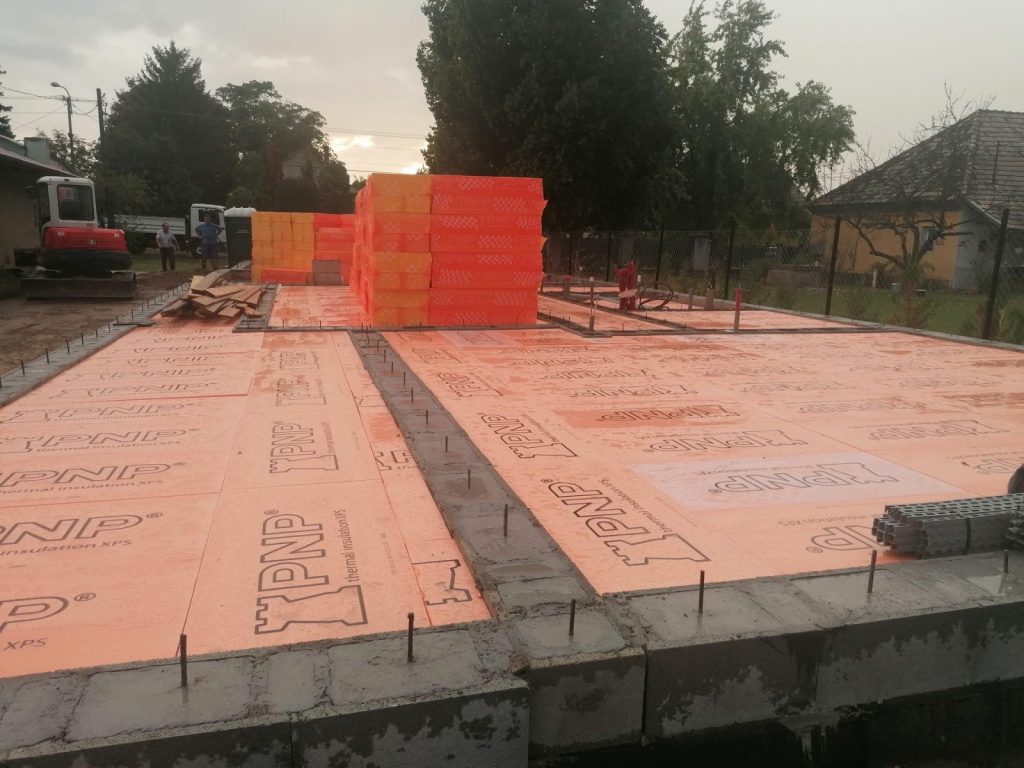
Substrate: lay boards on a flat, stable and adequately compacted granular layer (typically sand or gravel blinding). Voids beneath boards create stress concentrations under load.
Joints: offset board joints in successive layers so that no continuous joint runs through the full insulation thickness. Use L-edge boards where specified to minimise thermal bridging at joints.
Protection layer: always place a separation sheet (polyethylene film, geotextile) between the XPS and a wet concrete pour to prevent cement-paste infiltration of joints. The same layer acts as a slip plane to allow differential movement.
Perimeter boards: boards against foundation walls and plinths should be held in place during backfilling; PVC rondels or compatible adhesive dabs are commonly used. Backfill in controlled lifts to avoid point loads or impact damage.
Waterproofing sequence: for buried perimeter insulation the waterproofing membrane is typically applied to the structure first; the XPS board then protects the membrane mechanically during backfilling. Confirm the sequence with the membrane manufacturer.
Adhesive compatibility: only solvent-free, XPS-compatible adhesives or mortars may contact the boards. Solvent-based products can chemically attack polystyrene.
Waffled surface (XPS 300 W): when bonding a membrane or render to the waffled face, ensure the adhesive is pressed fully into the texture to achieve the bond area specified by the system supplier.
Stacking and storage: store boards flat, off the ground, protected from prolonged UV exposure and mechanical impact. XPS is not classified for permanent UV exposure.
Insulation Thickness Guidance
Insulation thickness for foundations and floor slabs depends on the national energy-performance regulation of the country of use, the local design winter temperature, ground thermal properties, and the overall thermal strategy of the building. PNP XPS boards are available in the following standard thickness ranges for the relevant grades:
XPS 300 / XPS 300 W: 20–150 mm (standard); TB variant extends the range — see current TDS for exact availability.
XPS 400: 40–100 mm (standard); TB variant available — see current TDS.
XPS 500: 40–120 mm (standard); TB variant available — see current TDS.
XPS 700: 20–150 mm — see current TDS.
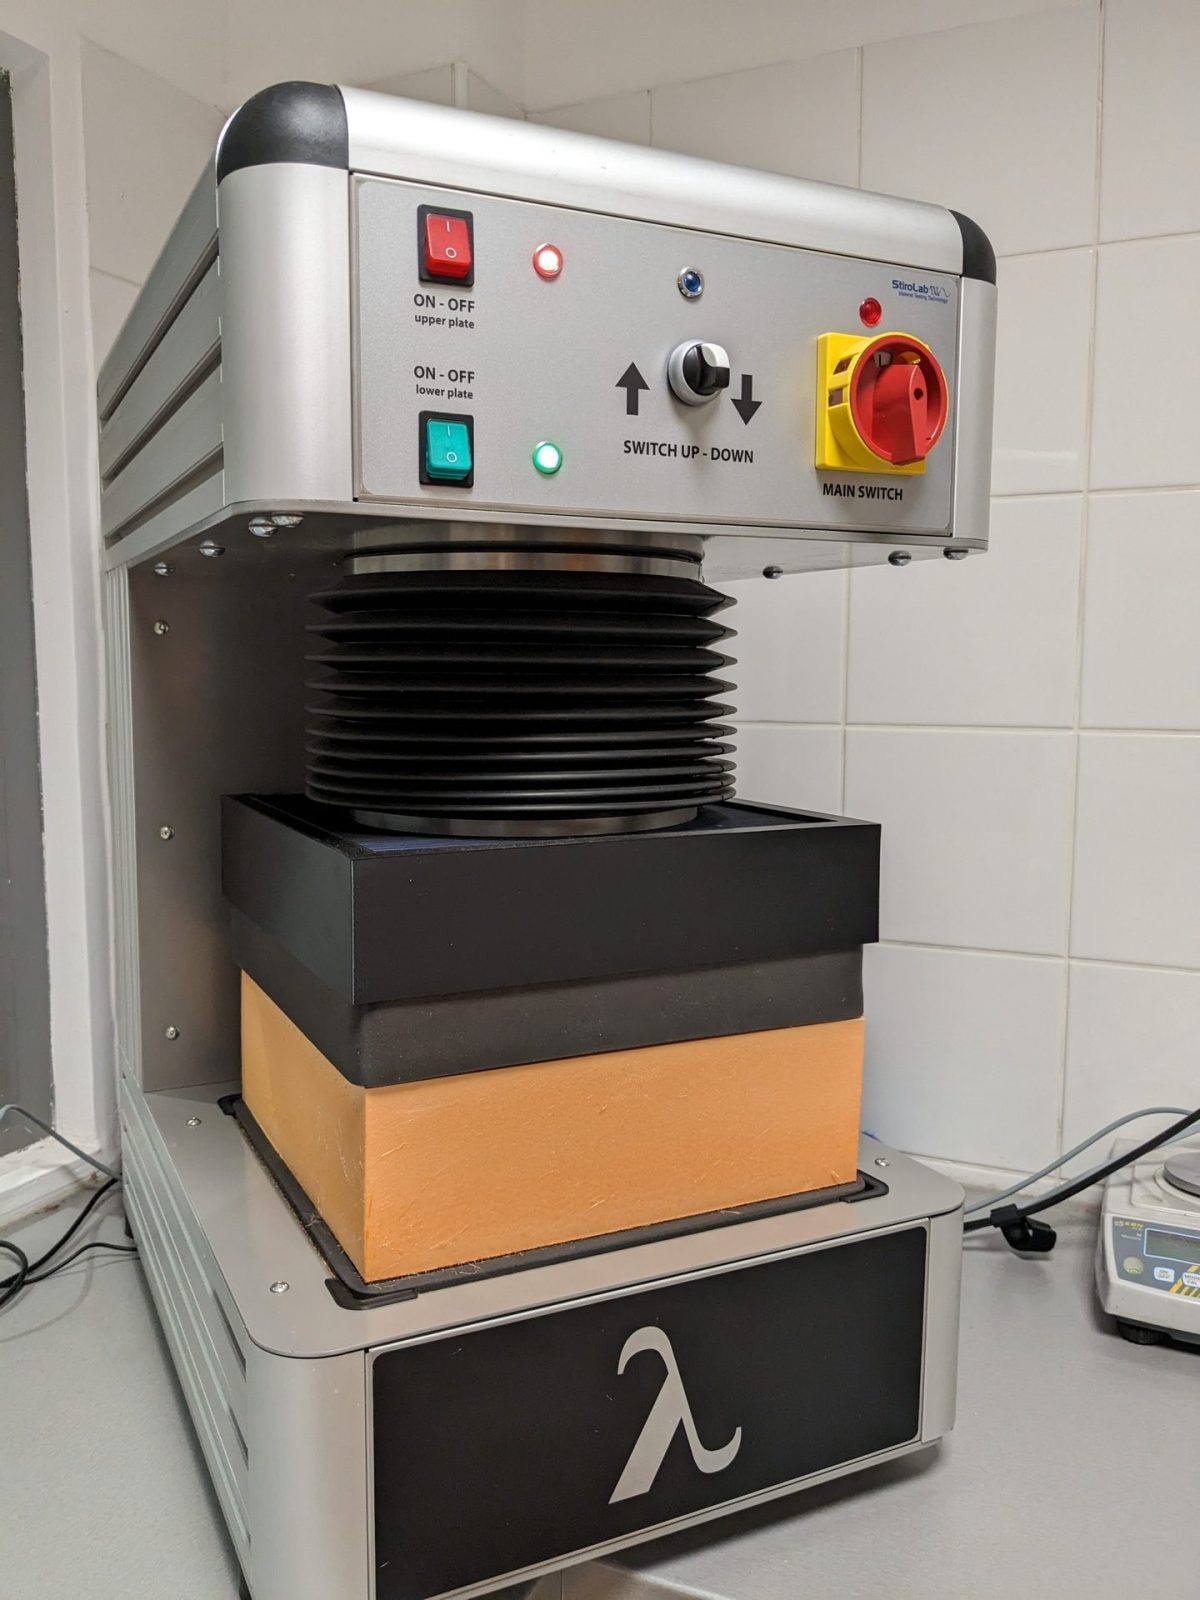
Where a single board thickness is insufficient to meet the thermal target, two layers with staggered joints are routinely used. The declared thermal conductivity (λD) of all grades above is 0.034 W/(m·K) for thicknesses up to 100 mm and 0.035 W/(m·K) for thicknesses of 120 mm and above (XPS 400: 0.034 W/(m·K) up to 100 mm; see TDS). Thermal resistance (RD) for a specific thickness follows directly from RD = thickness / λD.
A qualified designer must calculate and specify the required thickness to satisfy the applicable national thermal regulation and any condensation / dew-point requirement. This page does not constitute a design instruction.
For background on compressive strength class selection, see the knowledge article What Does '300 kPa' Compressive Strength Mean? and the general guide Which PNP XPS Should I Choose?
Applicable Standard
All PNP XPS boards for foundation and floor-slab applications are manufactured and CE-marked in accordance with EN 13164:2012+A1:2015 — Thermal insulation products for buildings — Factory made products of extruded polystyrene foam (XPS) — Specification. Each product is accompanied by a Declaration of Performance (DoP) under CPR 305/2011.
Country-specific application standards, energy codes and structural design standards (e.g. Eurocode 7 for geotechnical design) apply in addition. Verify the requirements of the country of use with a qualified designer.
Documents to Download
All current technical data sheets (TDS), Declarations of Performance (DoP), BIM objects and the Environmental Product Declaration (EPD) are available from the PNP XPS Documentation page.
TDS — XPS 300 / XPS 300 TB (EN, updated 2026-07-22)
DoP — XPS 300 (EN, updated 2025-10-14)
TDS — XPS 300 W / XPS 300 W TB (EN, updated 2026-07-22)
DoP — XPS 300 W (EN, updated 2025-10-13)
TDS — XPS 400 / XPS 400 TB (EN, updated 2026-07-22)
DoP — XPS 400 (EN, updated 2026-04-10)
TDS — XPS 500 / XPS 500 TB (EN, updated 2026-07-22)
DoP — XPS 500 (EN, updated 2025-07-22)
TDS — XPS 700 (EN, updated 2025-03-17)
DoP — XPS 700 (EN, updated 2025-03-17)
EPD — PNP XPS, Várpalota plant (updated 2025-03-19)
PNP BIM Libraries (updated 2025-02-24)
For project enquiries or to request samples, contact PNP XPS sales or email sales@pnpinsulation.com.
Sources
XPS 300 technical data sheet (EN), updated 2026-07-22
DoP PNP XPS 300 EMI (EN), updated 2025-10-14
XPS 300 W technical data sheet (EN), updated 2026-07-22
DoP PNP XPS 300 W EMI (EN), updated 2025-10-13
XPS 400 technical data sheet (EN), updated 2026-07-22
DoP PNP XPS 400 (EN), updated 2026-04-10
XPS 500 technical data sheet (EN), updated 2026-07-22
DoP PNP XPS 500 (EN), updated 2025-07-22
XPS 700 technical data sheet (EN), updated 2025-03-17
DoP PNP XPS 700 (EN), updated 2025-03-17
XPS 150 W X-Grip technical data sheet (EN), updated 2026-07-22
EPD — PNP XPS, Várpalota plant, updated 2025-03-19
PNP BIM Libraries, updated 2025-02-24
EN 13164:2012+A1:2015 — Thermal insulation products for buildings — Factory made products of extruded polystyrene foam (XPS) — Specification
PNP solutions catalogue (foundations and buried structures, shallow foundation, Swedish slab, slab-on-grade floor, floors on reinforced concrete base, floors of refrigerators)