Why XPS for Basement and Cellar Walls?
Perimeter insulation below ground is permanently exposed to soil moisture, occasional hydrostatic pressure, freeze–thaw cycling in the upper soil zone, and sustained compressive loads from backfill. Standard EPS or mineral-wool products are not suited to this environment. Extruded polystyrene (XPS) manufactured to EN 13164:2012+A1:2015 addresses all four hazards simultaneously:
Moisture resistance: the homogeneous closed-cell structure limits long-term water absorption to WL(T) 0.7 (≤ 0.7 Vol.-%) by immersion for the smooth and waffled-surface grades. Because thermal conductivity does not increase with moisture uptake, the declared λD value is maintained for the lifetime of the building.
Freeze–thaw durability: XPS 300 and XPS 300 W both carry the FTCD 1 rating (≤ 1 Vol.-% change after freeze–thaw cycling following diffusion absorption), confirming performance in the seasonally frozen upper soil zone.
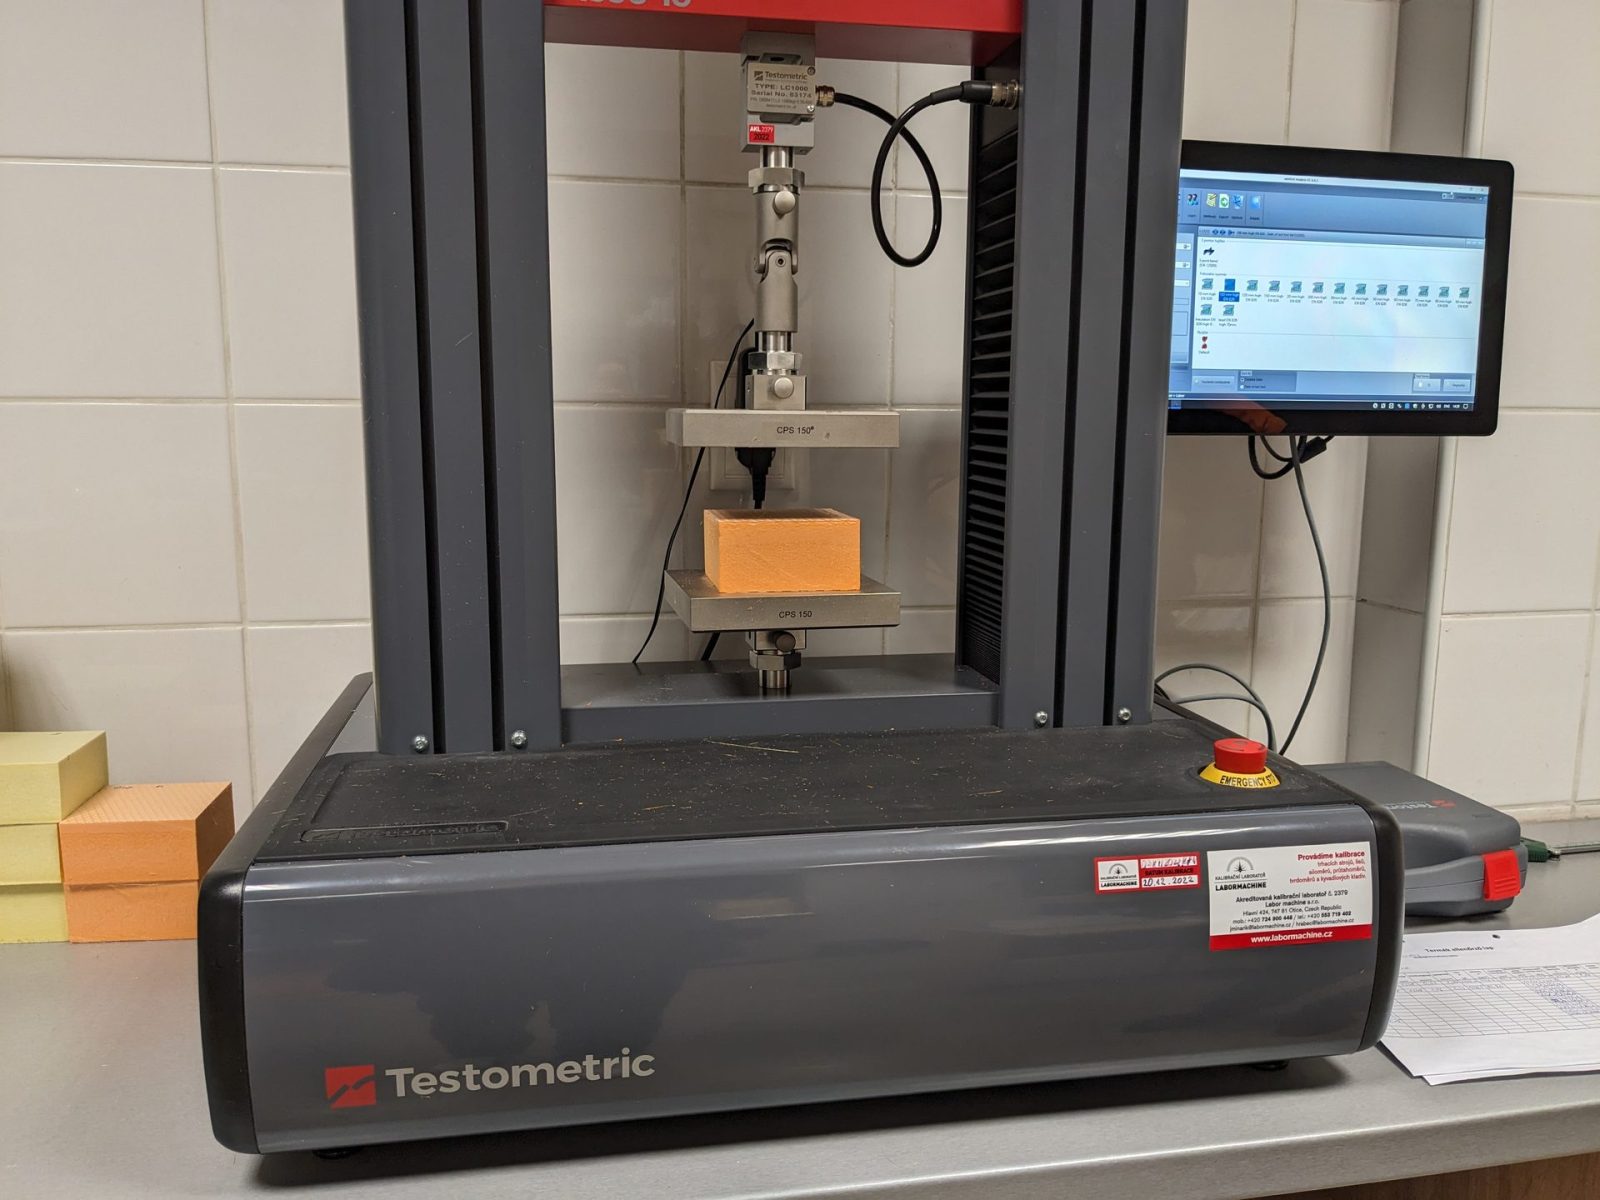
Compressive resistance: backfill compaction and lateral soil pressure require a board that will not creep or crush. XPS 300 provides CS(10\Y) 300 kPa (≥ 300 kPa at 10 % deformation or yield, boards > 30 mm) and a compressive creep rating of CC(2/1.5/50)130.
Dimensional stability: DS(70,90) ensures the boards stay flat and in contact with the wall over decades of service.
Recommended PNP XPS Products
Two products cover the large majority of basement and cellar perimeter applications. Higher compressive-strength grades are available for exceptional loading conditions.
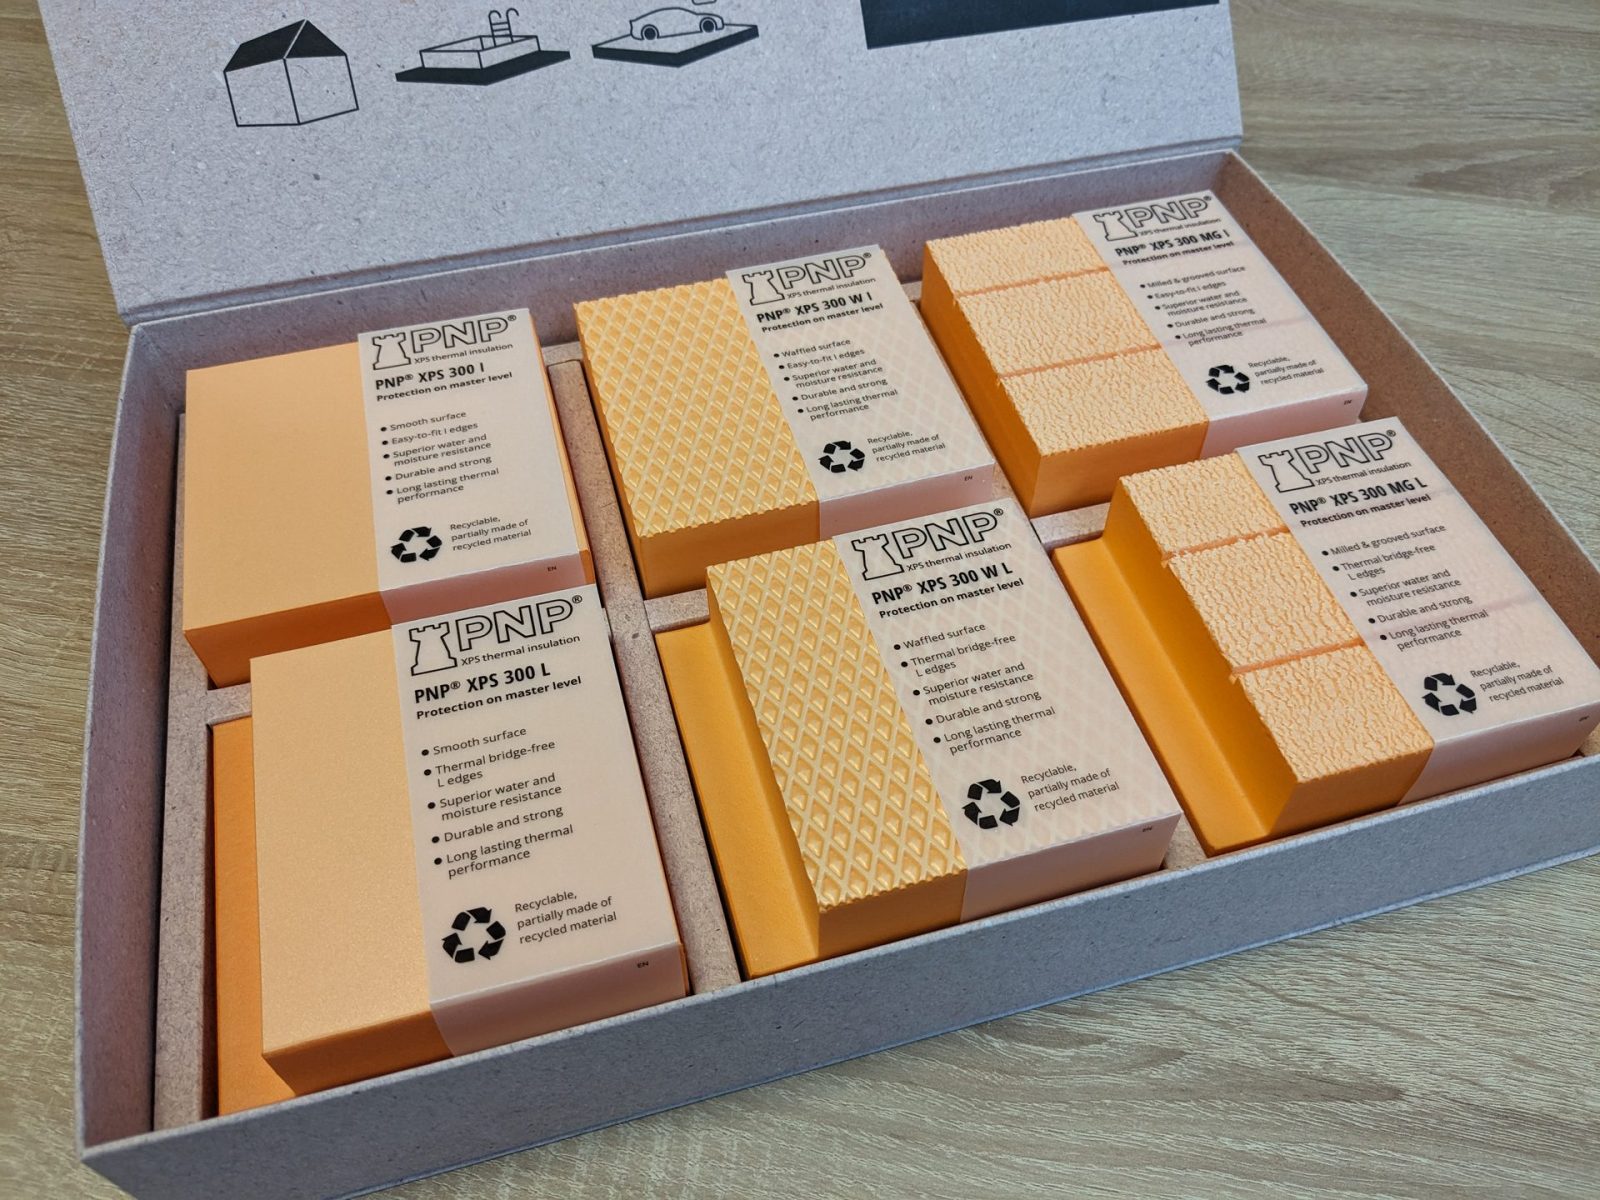
ProductSurfaceCompressive strengthλD W/(m·K)WL(T)Fire classTypical use caseXPS 300SmoothCS(10\Y) 300 kPa (> 30 mm)0.034–0.035≤ 0.7 Vol.-%EStandard perimeter insulation, no bonded finishXPS 300 WWaffledCS(10\Y) 300 kPa (> 30 mm)0.034–0.035≤ 0.7 Vol.-%EPerimeter insulation with bonded membrane, drainage sheet or render on the faceXPS 500SmoothCS(10\Y) 500 kPa0.034–0.035≤ 0.7 Vol.-%EDeep basements or high surcharge loadsXPS 700SmoothCS(10\Y) 700 kPa0.034–0.035≤ 0.7 Vol.-%EExtreme lateral earth pressure or heavy plant loads
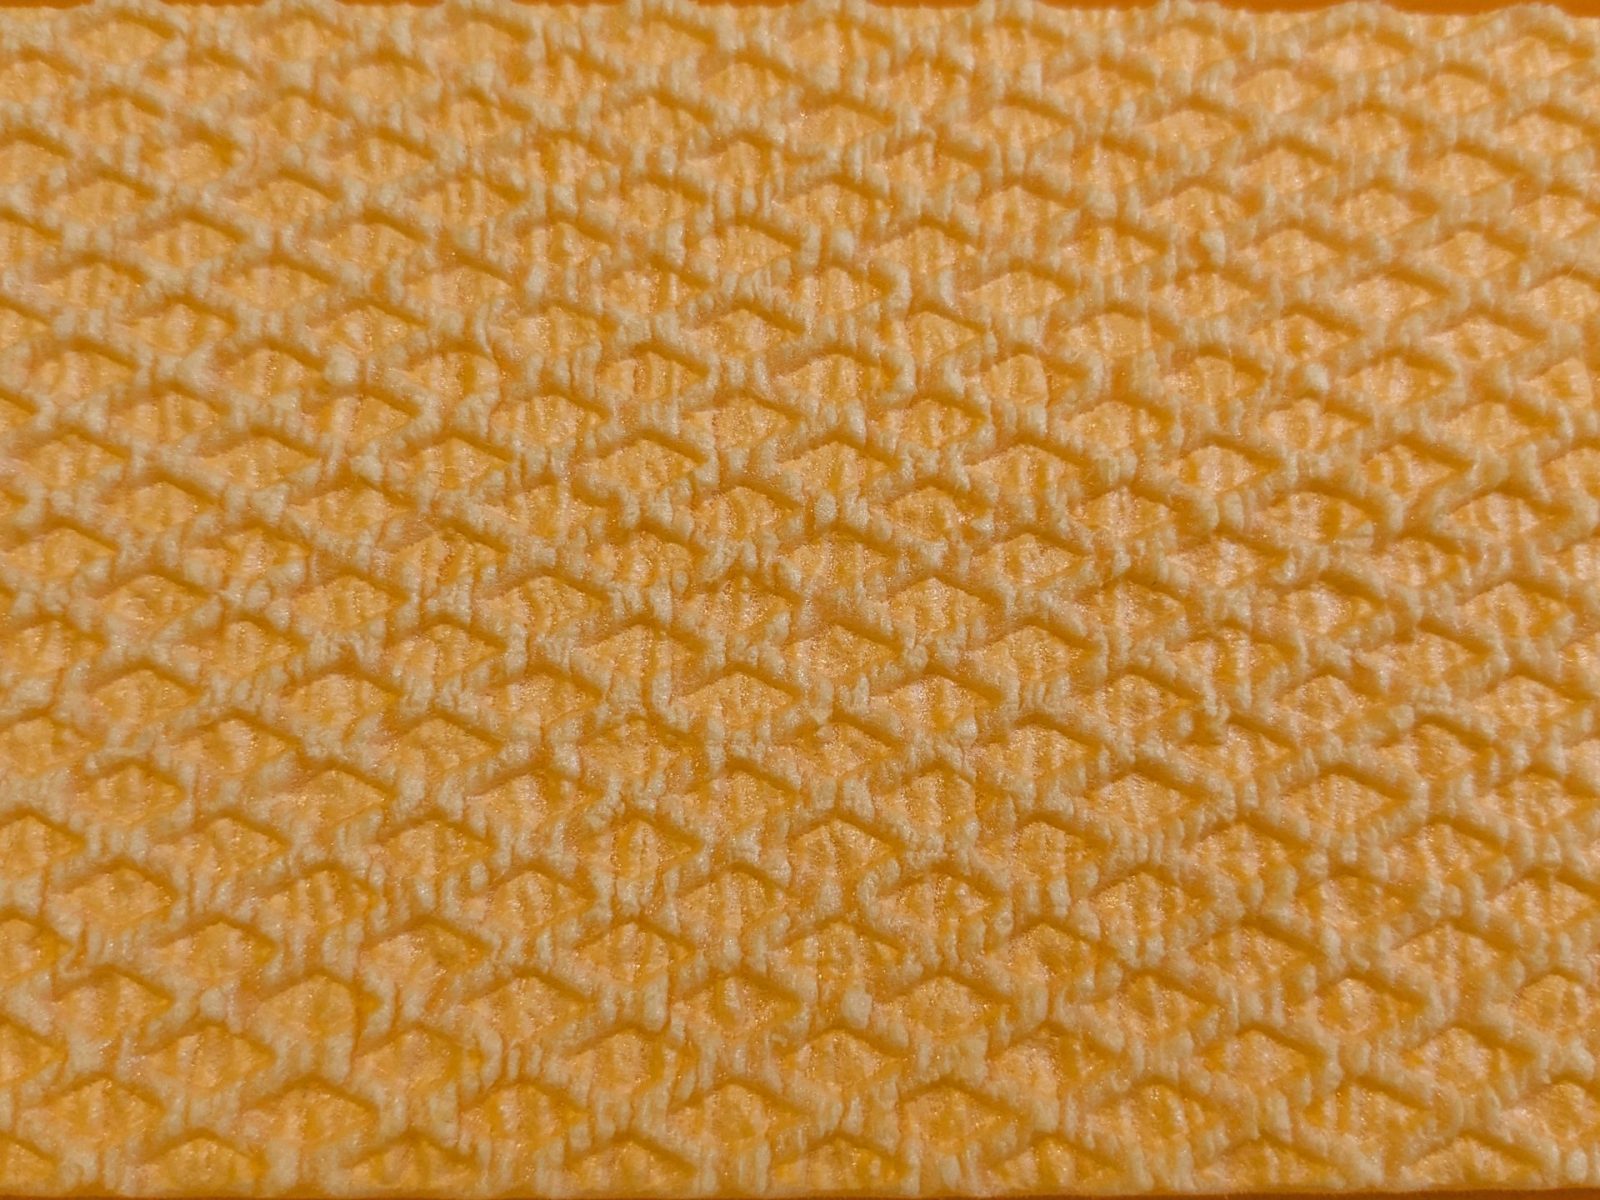
XPS 300 is the standard first choice where no bonded layer is applied to the outer face. XPS 300 W is preferred when a drainage membrane, waterproofing sheet or protective render will be adhered directly to the insulation, because the waffled surface provides the mechanical key required. For projects where lateral soil or surcharge loads exceed the capacity of the 300 kPa grade, a structural engineer should specify XPS 500 or XPS 700. See the application guide and compressive strength explainer for further guidance.
Typical Layer Build-Up (Indicative Only)
The sequence below is a generic indicative build-up based on the PNP solutions catalogue. It is not a design specification. Waterproofing strategy, drainage design and structural requirements must be determined by a qualified designer for each project.
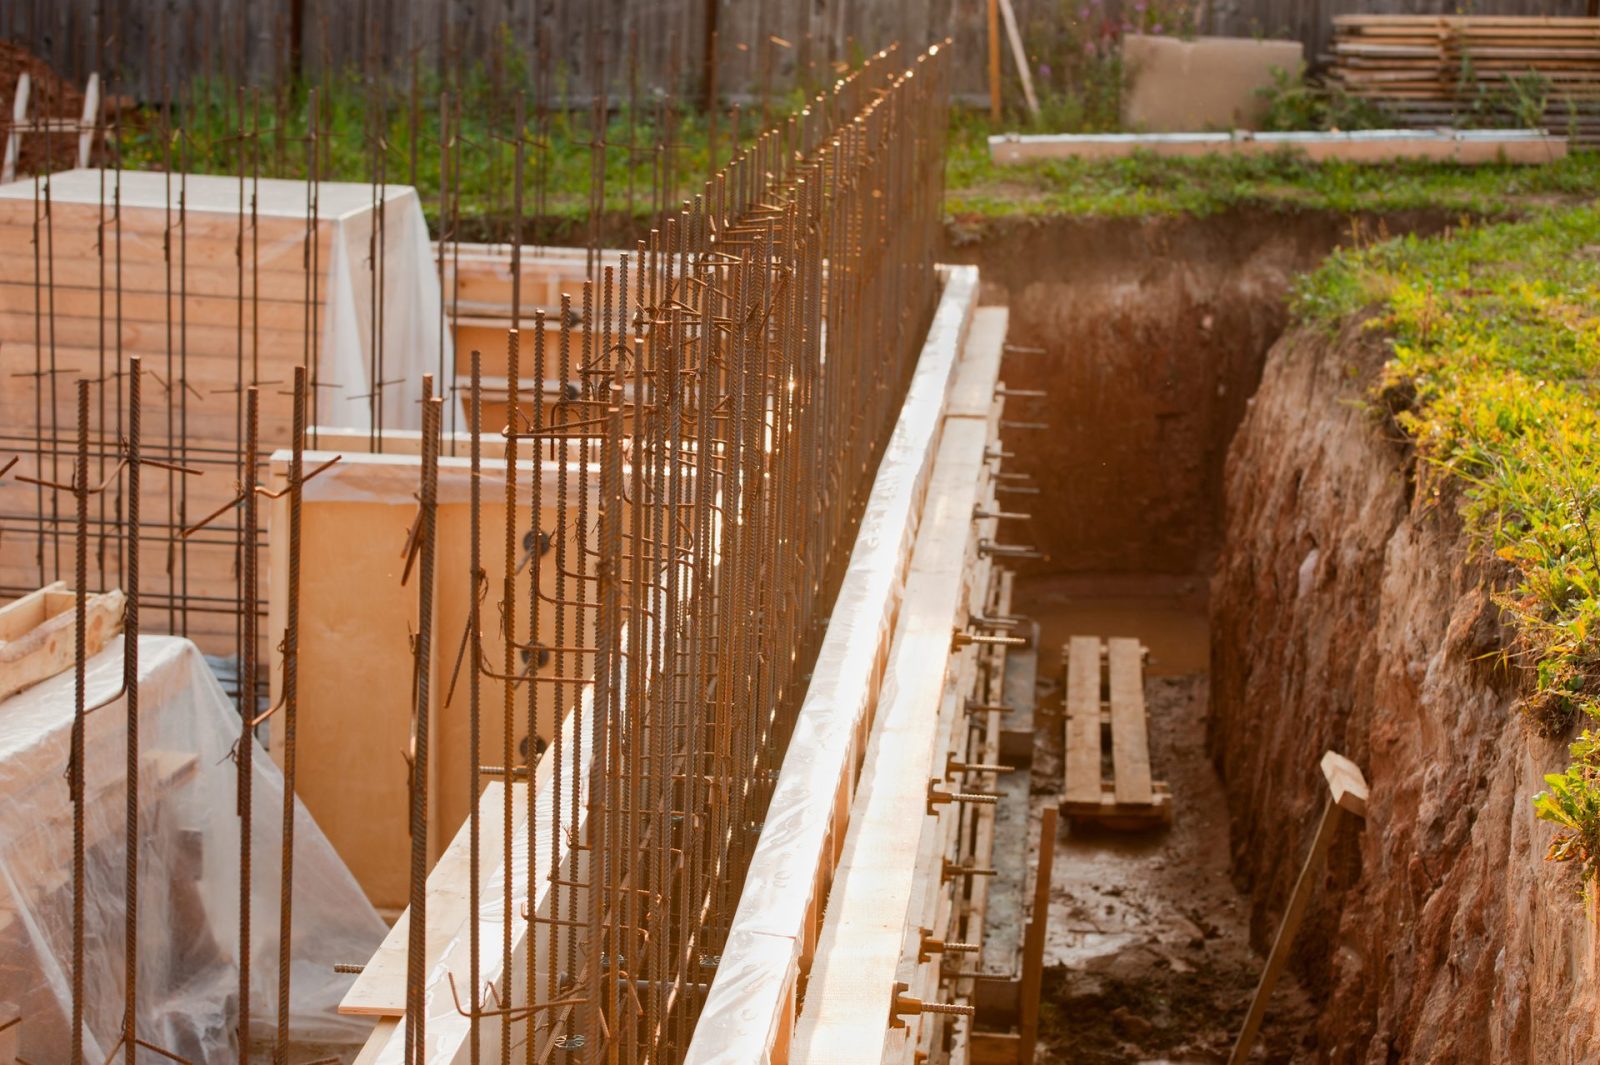
Backfilled soil — compacted in layers to avoid point loads on the board.
Drainage system — drainage membrane and/or perforated pipe at the base of the wall, directing water to a sump or outfall.
PNP XPS thermal insulation — boards placed vertically against the waterproofing layer, staggered joints, starting at the top of the foundation slab and continuing to above-ground level (connecting with the plinth zone).
Waterproofing membrane — applied to the structural wall before the insulation is placed; the insulation boards protect the membrane from mechanical damage during backfilling.
Basement wall (concrete or masonry structural element).
Foundation slab / footing — the base on which the wall and insulation system bear.
Blind area / ground-level transition — the XPS continues above finished ground level to close the thermal bridge at the plinth; the above-ground section may receive a protective render (use XPS 300 W or XPS 300 MG in that zone).
Where a drainage membrane with a geotextile filter is used on the outer face of the insulation, the waffled surface of XPS 300 W improves contact and adhesion to the membrane. Where the wall face will also function as a PVC rondel or drainage-membrane substrate, refer to the relevant system manufacturer's guidance.
Insulation Thickness — Ranges and Design Responsibility
PNP XPS 300 and XPS 300 W are available in standard thicknesses of 20, 30, 40, 50, 60, 80, 100, 120 and 150 mm. Thick-board (TB) formats extend this range; for thicknesses above the standard range, see the current TDS or contact PNP.
The required insulation thickness for any specific project depends on:
the national energy-performance regulation or building code applicable in the country of construction;
the target U-value or thermal resistance (RD) for the basement wall element;
the thermal properties of the structural wall material and any internal lining;
ground temperature assumptions and the depth of the wall below grade;
dew-point and interstitial condensation analysis.
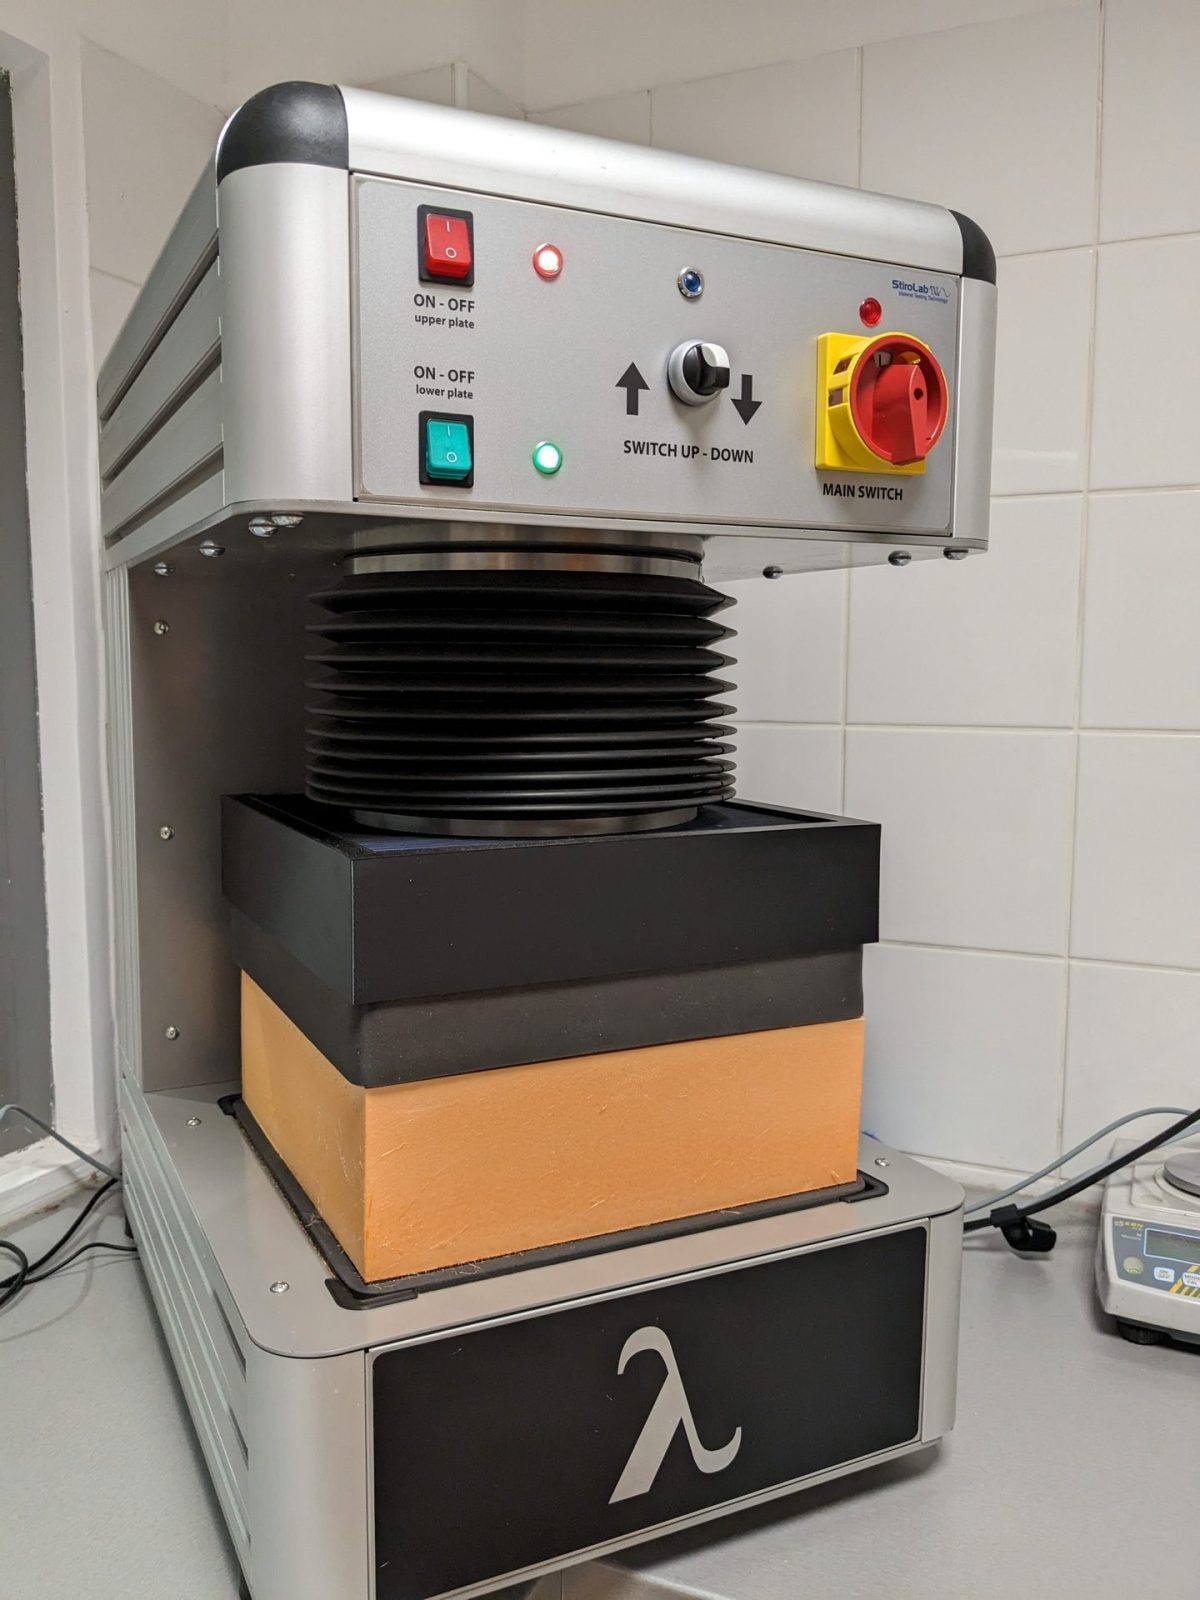
PNP does not specify thickness for a particular project. A qualified designer or energy consultant must perform these calculations. The declared λD values for use in calculations are 0.034 W/(m·K) for thicknesses 20–100 mm and 0.035 W/(m·K) for thicknesses 120–150 mm (both XPS 300 and XPS 300 W, per EN 13164:2012+A1:2015).
For comparison across compressive-strength grades, all products in the XPS 300–700 range share the same λD values, so thickness selection is driven primarily by the thermal target and secondarily by the mechanical load class.
Installation Notes
The following notes are general good practice. Always follow the project specification and any system-manufacturer requirements.
Board placement: install boards vertically with staggered head joints and tight butt joints. Do not leave gaps that could form thermal bridges or allow soil ingress.
Fixings: in many applications the boards are held in place temporarily by the waterproofing adhesive or by PVC rondels and then permanently by the backfill. Mechanical fasteners are not typically used below grade; consult the project specification.
Protection during backfilling: XPS is resistant to normal soil loads, but avoid direct contact with sharp stones or aggressive plant-root pressure. A protection layer (geotextile or drainage membrane) on the outer face is common practice and also assists drainage.
Transition to plinth: carry the XPS boards continuously from below grade to the full height of the plinth (above finished ground level) without interruption, to avoid a thermal bridge at the soil-line. In the above-ground plinth zone, use XPS 300 W or XPS 300 MG if a render or protective coating will be applied to the board face.
Corner detailing: cut boards cleanly at external and internal corners; overlap or mitre joints at corners to reduce thermal bridging. Corner detailing must be confirmed by the project designer.
Compatibility with waterproofing: confirm compatibility between the XPS board and any adhesive, primer or membrane applied to it. Solvent-based products may attack polystyrene; use only products confirmed compatible by the membrane manufacturer.
Operating temperature range: all recommended XPS grades are rated for −70 to +75 °C, covering all in-service ground temperatures in Central and Eastern Europe.
Relevant Standard and Documents to Download
All PNP XPS boards for perimeter insulation conform to EN 13164:2012+A1:2015 — Thermal insulation products for buildings — Factory made products of extruded polystyrene foam (XPS) — Specification. Each product is accompanied by a Declaration of Performance (DoP) under CPR 305/2011.
Documents available at the PNP documentation page:
XPS 300 TDS — pnp_xps300-300TB_600x1250_techcard_en (updated 2026-07-22)
XPS 300 DoP — DoP PNP XPS 300 EMI_en (U) (updated 2025-10-14)
XPS 300 W TDS — pnp_xps300W-300WTB_600x1250_techcard_en (updated 2026-07-22)
XPS 300 W DoP — DoP PNP XPS 300 W EMI_en (U) (updated 2025-10-13)
XPS 500 TDS — pnp_xps500-500TB_600x1250_techcard_en (updated 2026-07-22)
XPS 500 DoP — DoP PNP XPS 500_en (U) (updated 2025-07-22)
XPS 700 TDS — pnp_xps700_600x1250_techcard_en (updated 2025-03-17)
XPS 700 DoP — DoP PNP XPS 700_eng (updated 2025-03-17)
EPD — PNP XPS (Várpalota plant), EN 15804 (updated 2025-03-19)
BIM objects — PNP BIM Libraries (updated 2025-02-24)
For technical questions or project-specific support, contact PNP at the contact page or by email at sales@pnpinsulation.com.
Sources
EN 13164:2012+A1:2015 — Thermal insulation products for buildings — Factory made XPS — Specification
XPS 300 TDS: pnp_xps300-300TB_600x1250_techcard_en (updated 2026-07-22)
XPS 300 DoP: DoP PNP XPS 300 EMI_en (U) (updated 2025-10-14)
XPS 300 W TDS: pnp_xps300W-300WTB_600x1250_techcard_en (updated 2026-07-22)
XPS 300 W DoP: DoP PNP XPS 300 W EMI_en (U) (updated 2025-10-13)
XPS 500 TDS: pnp_xps500-500TB_600x1250_techcard_en (updated 2026-07-22)
XPS 500 DoP: DoP PNP XPS 500_en (U) (updated 2025-07-22)
XPS 700 TDS: pnp_xps700_600x1250_techcard_en (updated 2025-03-17)
XPS 700 DoP: DoP PNP XPS 700_eng (updated 2025-03-17)
EPD — PNP XPS (Várpalota plant), EN 15804 (updated 2025-03-19)
PNP BIM Libraries (updated 2025-02-24)
PNP Solutions Catalogue — 'Plinths and basements' build-up
PNP Solutions Catalogue — 'Foundations and buried structures' build-up