Vai al contenuto principale

XPS 300 — Isolamento Termico per Fondamenta Strutturali e Pavimentazioni

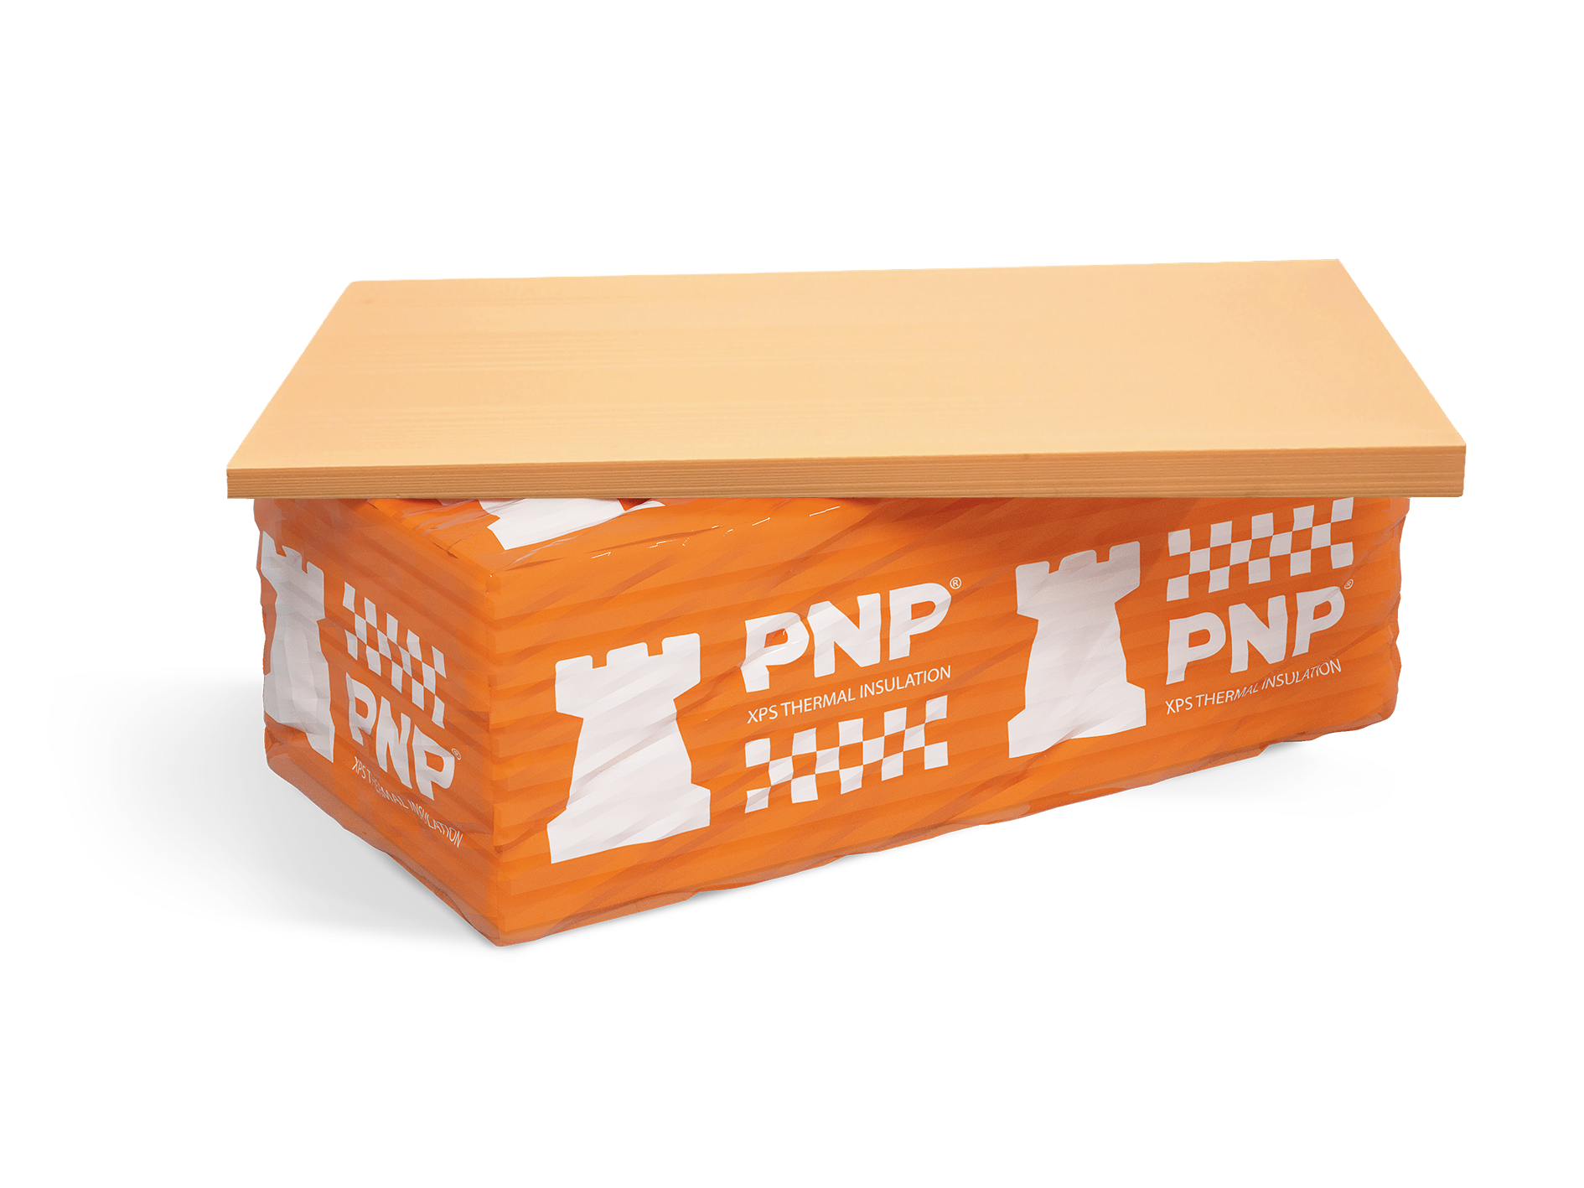
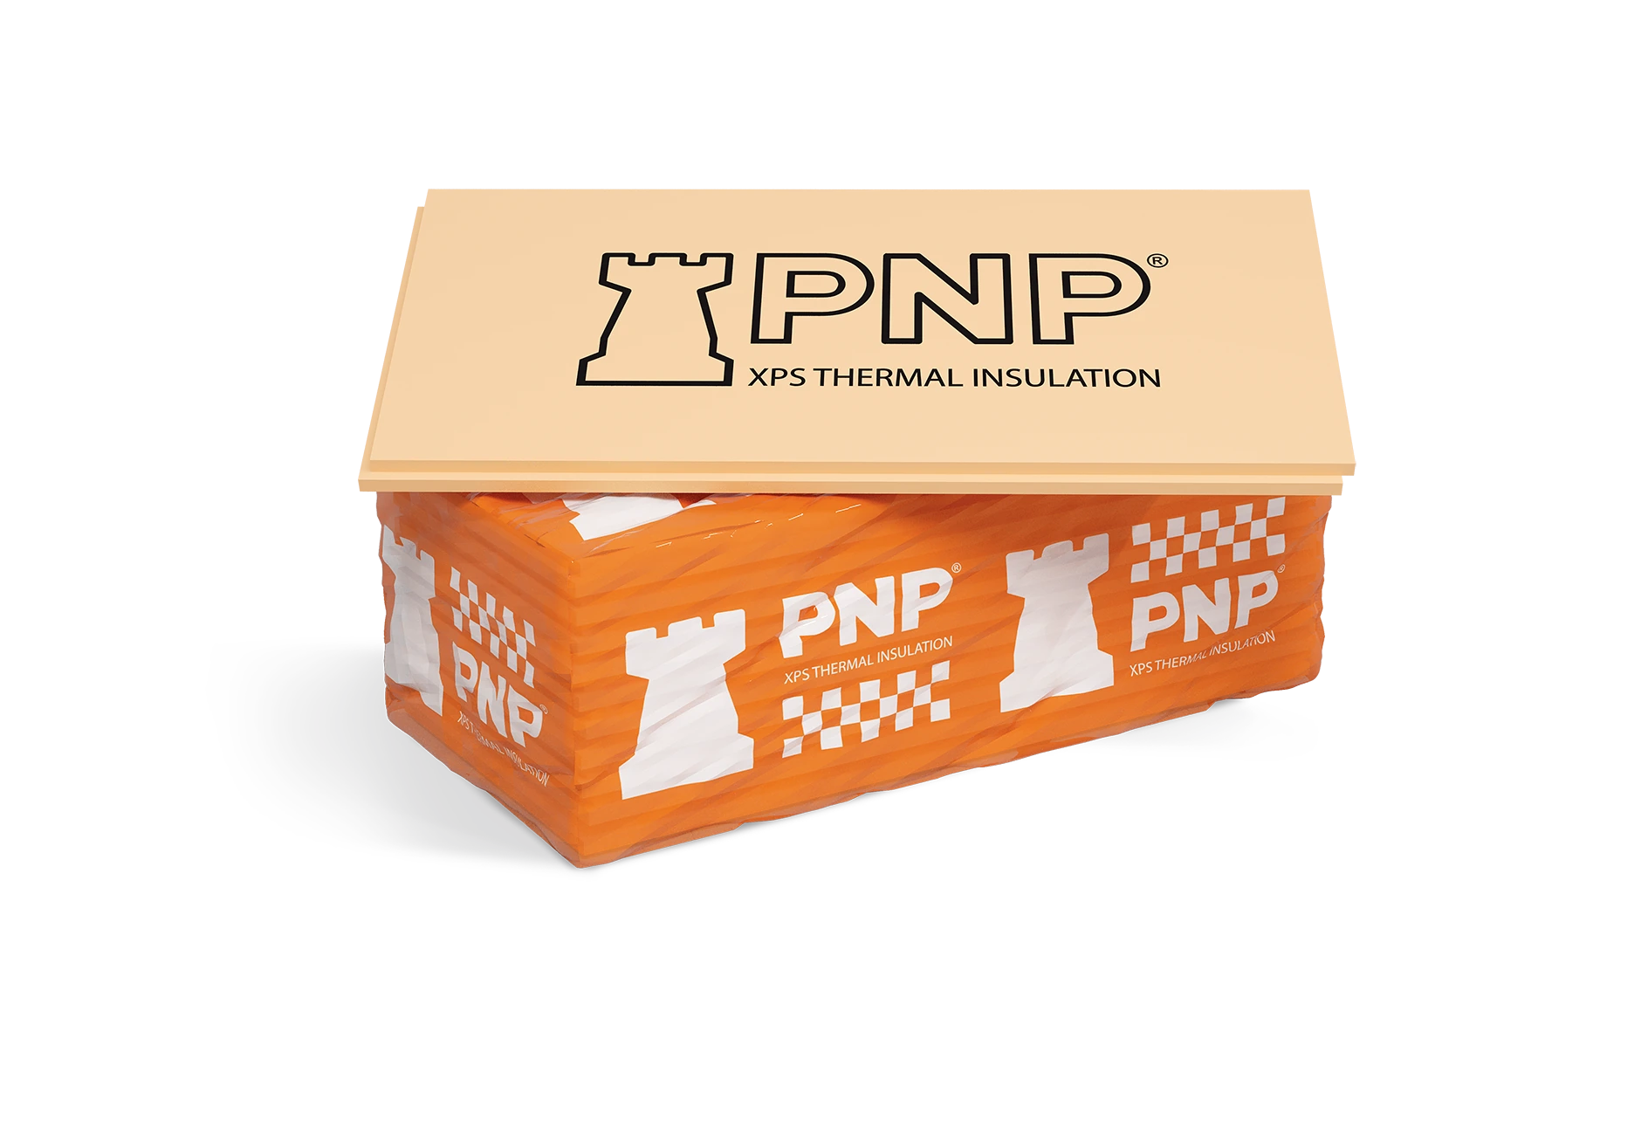
Utilizza XPS 300 dove i carichi elevati richiedono un isolamento termico affidabile, inclusi fondazioni, solette a terra e coperture praticabili.

Resistenza a compressione, kPa:
200–300
Conducibilità termica dichiarata λD, W/(m·K):
0,034–0,035
Reazione al fuoco, classe:
E
Dimensioni pannello (lunghezza × larghezza), mm:
1250 × 600
Spessore nominale, mm:
20–150
Tipo di superficie:
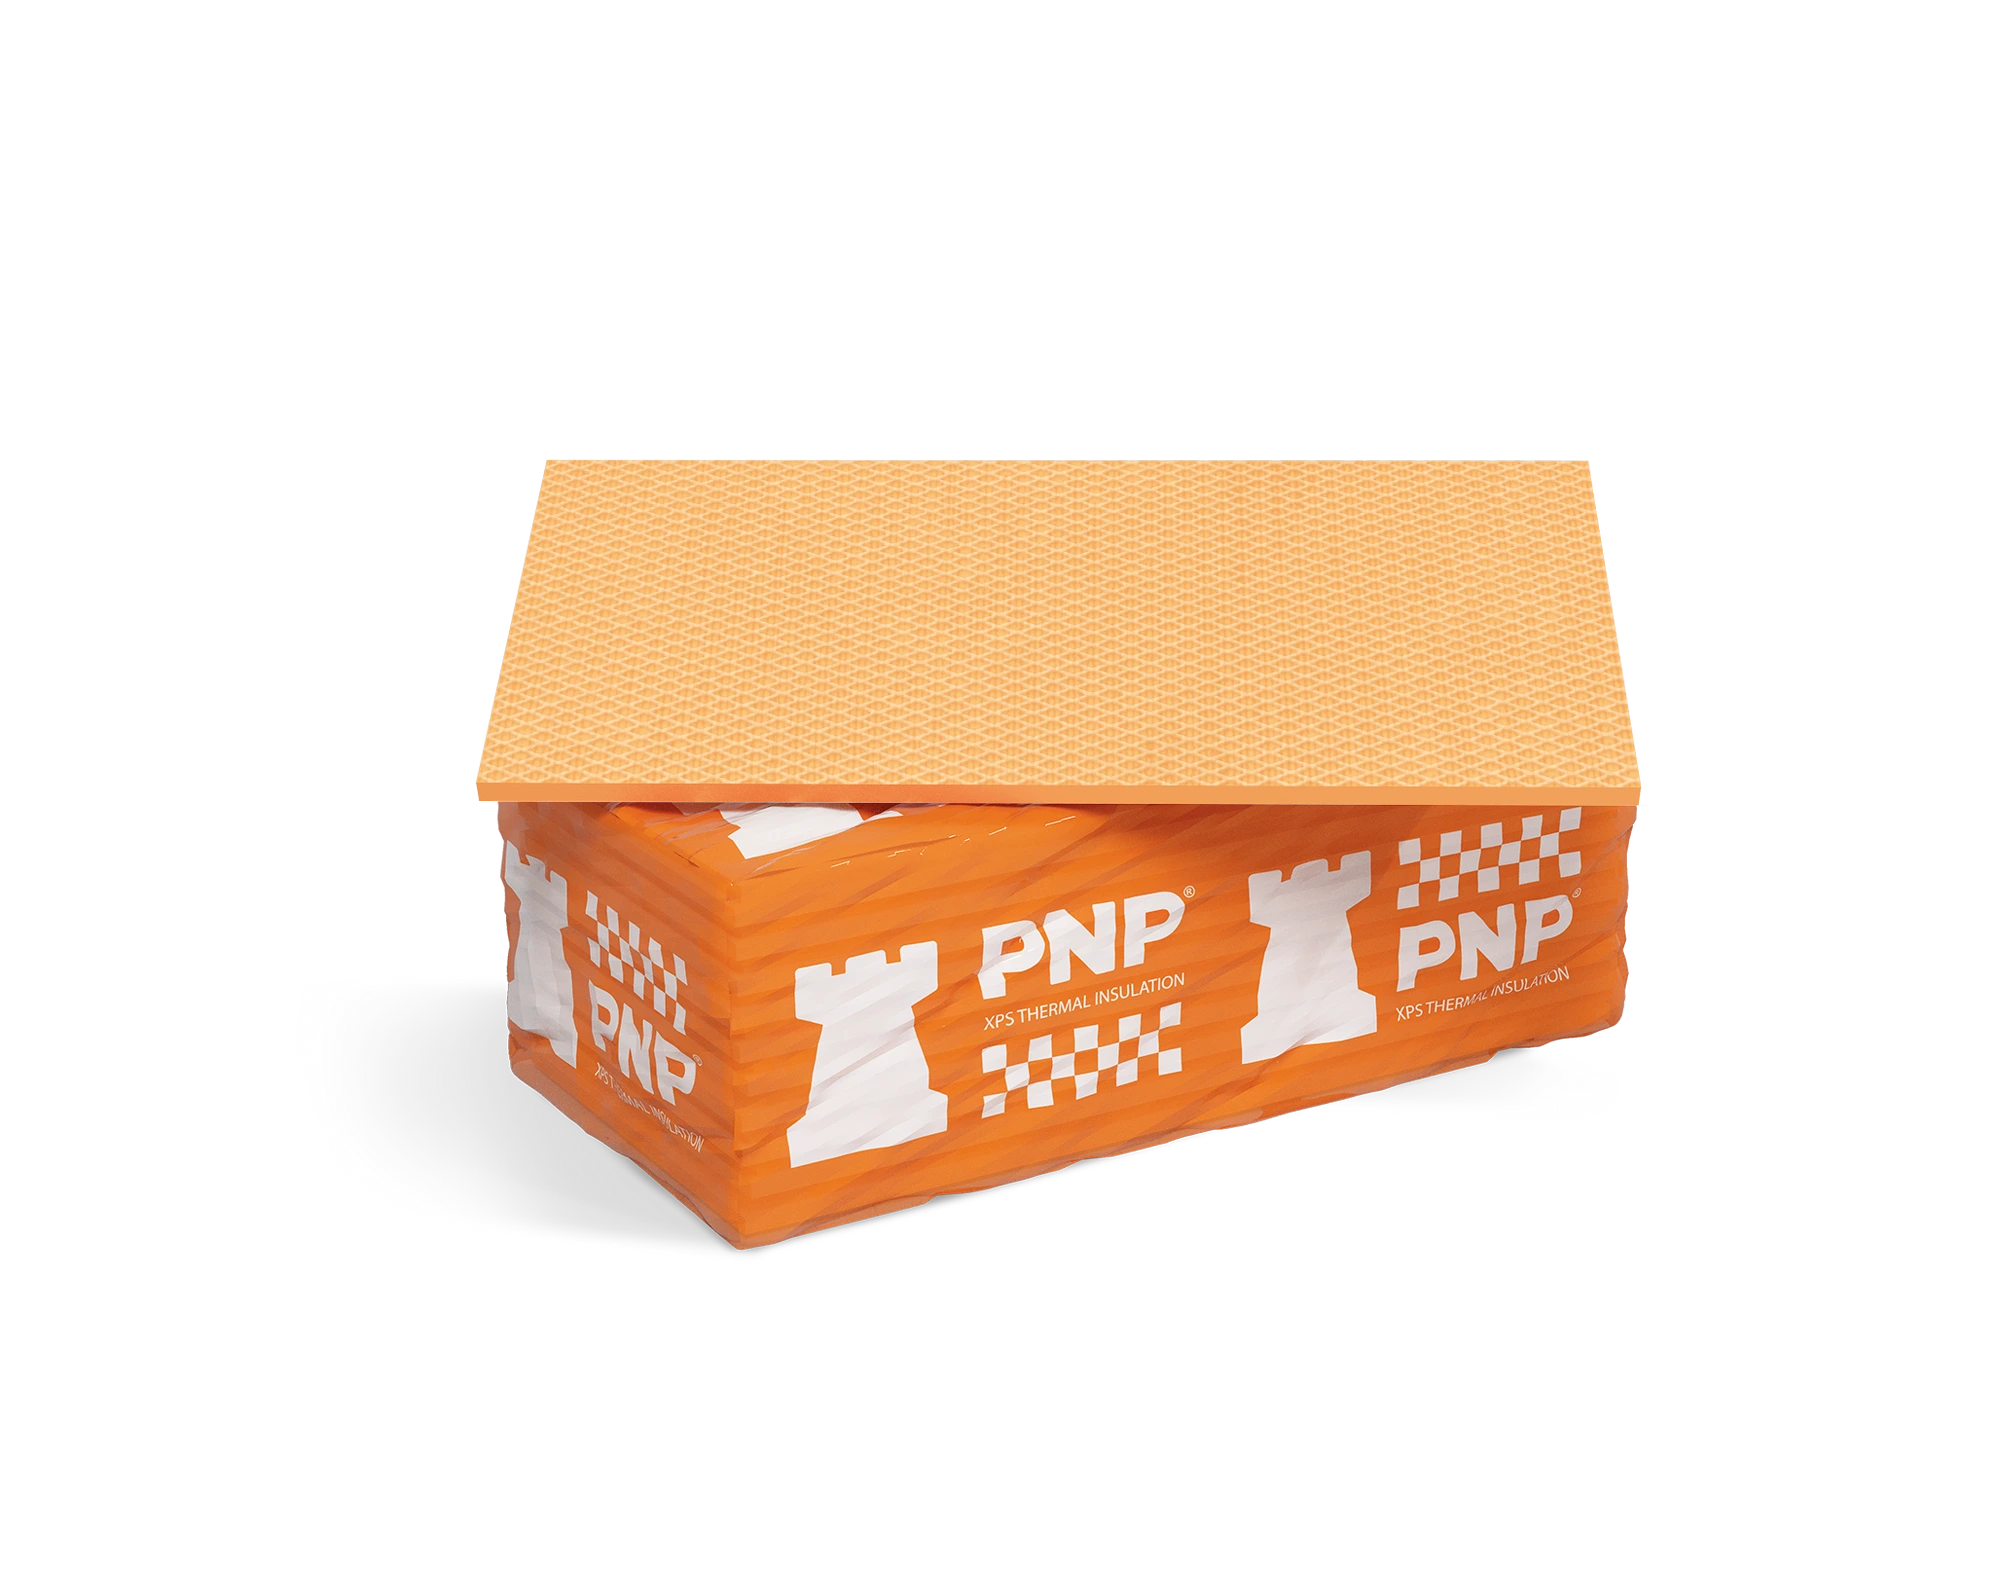
Liscio
Tipo di bordo:
Bordo dritto (I) / Bordo ad L (L)
Norma di prodotto:
EN 13164:2012+A1:2015

Pannello rigido estruso in polistirene ad alte prestazioni, progettato per l'isolamento termico in applicazioni strutturali con carichi elevati, XPS 300 garantisce eccezionali performance a compressione per fondazioni, pavimenti e tetti praticabili. Disponibile in spessori da 20 mm a 200 mm (e oltre su richiesta), PNP XPS 300 coniuga una conduttività termica costantemente ridotta con una straordinaria resistenza meccanica.

Descrizione

PNP XPS 300 è un materiale isolante termico ad alte prestazioni (XPS ultima generazione) prodotto in polistirene standard, con superficie liscia e struttura omogenea a celle chiuse. La conduttività termica dichiarata (λD) è 0,034 W/m·K per spessori da 20 a 100 mm e 0,035 W/m·K per spessori da 120 a 150 mm. La resistenza a compressione è classificata CS(10\Y) 300 (≥ 300 kPa) per pannelli con spessore superiore a 30 mm, e CS(10\Y) 200 (≥ 200 kPa) per spessori da 20 a 30 mm. L'assorbimento d'acqua a lungo termine per immersione totale è classificato WL(T) 0,7 (≤ 0,7 Vol.-%). I pannelli sono conformi alla norma EN 13164:2012+A1:2015 e pienamente conformi al regolamento REACH, privi di HBCDD e di qualsiasi altra sostanza estremamente preoccupante.

Applicazioni

  • Isolamento termico di fondazioni e platee di fondazione
  • Isolamento di pavimenti e sottofondi in sistemi portanti
  • Stilobati e tetti praticabili
  • Sistemi di pavimentazione e sistemazioni a verde
  • Isolamento sotto finiture pesanti e aree carrabili/pedonali

Vantaggi

  • Conduttività termica costantemente ridotta (λD 0,034–0,035 W/m·K)
  • Eccezionale resistenza a compressione — CS(10\Y) ≥ 300 kPa per pannelli oltre 30 mm
  • Assorbimento d'acqua pressoché nullo — struttura omogenea a celle chiuse (WL(T) ≤ 0,7 Vol.-%)
  • Biostabilità assoluta e comprovata durabilità nel tempo
  • Conforme al REACH e rispettoso dell'ambiente — nessun agente espandente ozono-lesivo utilizzato in produzione
  • Ampio intervallo di temperatura operativa: da −70 °C a +75 °C
XPS 300 — Isolamento Termico per Fondamenta Strutturali e Pavimentazioni — Tecnico
ProprietàGamma di spessori / condizioneValore dichiarato
Resistenza a compressione / tensione di compressione al 10% di deformazione, CS(10\Y)20–30 mmCS(10\Y) 200 (≥200 kPa)
Resistenza a compressione / tensione di compressione al 10% di deformazione, CS(10\Y)>30 mmCS(10\Y) 300 (≥300 kPa)
Reazione al fuoco, classeE
Conducibilità termica dichiarata λD, W/(m·K)20–100 mm0,034
Conducibilità termica dichiarata λD, W/(m·K)120–150 mm0,035
Assorbimento d'acqua a lungo termine per immersione totale, WL(T)WL(T)0,7 (≤ 0,7 [Vol.-%])
Assorbimento d'acqua a lungo termine per diffusione, WD(V)WD(V) 3 (≤ 3,0 [Vol-%])
Stabilità dimensionale in condizioni specificate, DSDS(70,90)
Scorrimento viscoso a compressione, CC>30 mmCC(2/1,5/50)130
Resistenza a trazione perpendicolare alle facce, TRTR 400
Resistenza al gelo-disgelo, FTCDFTCD 1 (≤1 [Vol-%])
Tolleranza di spessore, classeT1
Temperatura di esercizio, °C−70 … +75 °C
Deformation under specified compressive load and temperature conditionsDL T(2)5
Tipo di superficieLiscio
Norma di prodottoEN 13164:2012+A1:2015

Valori secondo la scheda tecnica vigente.

XPS 300 — Isolamento Termico per Fondamenta Strutturali e Pavimentazioni — Imballaggio
Spessore nominale, mmResistenza termica dichiarata RD, m²·K/WPannelli per confezione, pzArea del pacco, m²Volume della confezione, m³
200,552015,000,3000
300,85139,750,2925
401,15107,500,3000
501,4586,000,3000
601,7564,500,2700
802,3553,750,3000
1002,9043,000,3000
1203,4032,250,2700
1504,2521,500,2250

Transport dimensions for boards with L-edge: 615×1265 mm

XPS 300 — Isolamento Termico per Fondamenta Strutturali e Pavimentazioni

Scheda tecnica

pnp_xps300-300TB_600x1250_techcard_it(20.07.2026).pdf

PDF · IT

XPS 300 — Isolamento Termico per Fondamenta Strutturali e Pavimentazioni

Dichiarazione di Prestazione

DoP PNP XPS 300 EMI_it (U).pdf

PDF · IT

XPS 300 — Isolamento Termico per Fondamenta Strutturali e Pavimentazioni: is it the right board?

When to use it

  • Insulating foundation slabs and strip footings where boards thicker than 30 mm must carry ≥ 300 kPa compressive load (CS(10\Y)300).
  • Floor insulation beneath cement-sand screeds in residential or commercial buildings with standard occupancy loads.
  • Slab-on-grade construction where the board lies directly on compacted granular fill and must resist permanent ground pressure.
  • Accessible flat roofs, terraces, and stylobates with pedestrian traffic and a smooth surface finish is acceptable.
  • Paving systems and landscaped podiums where a smooth, dimensionally stable board is placed under paving slabs or crushed-stone bedding.
  • Thermal-insulating inserts in reinforced concrete lintels and slab edges where a compact, high-strength board is required to bridge cold-bridge details.
  • Expansion-joint filler applications where a rigid, dimensionally stable XPS board is needed between connected structure sections.

When not to use it

  • Do not use XPS 300 in ETICS plaster or render systems, because its smooth skin does not provide the mechanical key required for adhesive compounds to bond reliably.
  • Do not use XPS 300 where the design compressive load exceeds 300 kPa (for boards >30 mm) or 200 kPa (for 20–30 mm boards), because the declared strength class will be exceeded.
  • Do not use XPS 300 on flat roofs, terraces, or green roofs where drainage fall must be created within the insulation layer, because the boards are parallel-faced and provide no slope.
  • Do not use XPS 300 on facades, clinker-tile systems, or any application where plaster, render, or tile adhesive is applied directly to the board face, because the smooth surface lacks the texture needed for adhesion.
  • Do not use XPS 300 where the project fire specification requires Euroclass E or better and only XPS 300 qualifies, but do verify: for applications where Euroclass F is the lower limit, note that XPS 300 is already rated Euroclass E — a higher classification — so it meets that requirement; however, always confirm local fire regulations with a qualified designer.
  • Do not use XPS 300 under industrial floors, vehicle-access roofs, or road pavements where the design load demands ≥ 400 kPa, because a higher-grade board is required.

Choose instead

  • For ETICS plaster/render facades (smooth surface unsuitable): choose XPS 300 W (waffled surface, same 300 kPa strength) or XPS 300 MG (milled and grooved surface, 300 kPa).
  • For loads exceeding 300 kPa (industrial floors, heavily trafficked areas): choose XPS 400 (400 kPa) or XPS 500 (500 kPa) or XPS 700 (700 kPa) depending on the design requirement.
  • For flat roofs or terraces requiring a built-in drainage fall: choose XPS 300 SLOPE (factory-tapered boards, 300 kPa).
  • For facades or bonded systems where plaster or tile adhesive is applied directly to the board: choose XPS 300 W (waffled) or XPS 300 MG (milled and grooved).
  • For vehicle-access roofs or road pavements exceeding 300 kPa: choose XPS 500 or XPS 700.

When does XPS 300 deliver the right balance of strength and simplicity?

XPS 300 is the standard structural-grade board in the PNP XPS range, carrying a declared compressive strength of 300 kPa at 10 % deformation or yield (CS(10\Y)300) for thicknesses above 30 mm, and 200 kPa for the 20–30 mm thickness range. This makes it the appropriate choice for the majority of load-bearing insulation positions in conventional construction: foundation slabs, slab-on-grade floors, accessible roof terraces with pedestrian use, and paving beds — applications where the insulation must carry real structural load without deforming over time.

The board also carries a compressive creep classification of CC(2/1.5/50)130 for thicknesses above 30 mm, meaning it is tested for long-term deformation under sustained load — a critical property beneath screeds and ground slabs where the insulation remains permanently compressed. Its tensile strength perpendicular to faces is TR 400, freeze–thaw resistance is FTCD1, and long-term water absorption by total immersion is WL(T)0.7 (≤ 0.7 Vol.-%), confirming suitability for below-ground and inverted-roof positions subject to moisture.

What XPS 300 does not provide is a prepared adhesion surface. Its smooth skin is optimised for load distribution and direct contact with concrete or granular fill, not for bonding renders or adhesive compounds. Where a finish layer must be applied directly to the board face, the waffled XPS 300 W or milled-and-grooved XPS 300 MG variants are the correct substitutes — they share the same strength class while offering the surface texture that adhesive systems require.

Finally, XPS 300 is parallel-faced. On flat roofs where drainage fall must be created within the insulation layer itself, XPS 300 SLOPE (factory-tapered boards with the same 300 kPa strength) eliminates the need for a separate slope screed. A qualified designer should confirm the appropriate product, thickness, and compressive-load class for any specific project — refer to the current TDS and DoP for all declared values.

XPS 300 — Isolamento Termico per Fondamenta Strutturali e Pavimentazioni — frequently asked questions

What is the compressive strength of XPS 300, and does it apply across all thicknesses?

For boards thicker than 30 mm, XPS 300 is rated CS(10\Y)300, meaning ≥ 300 kPa at 10 % deformation or yield (EN 826). For 20–30 mm boards the declared class is CS(10\Y)200 (≥ 200 kPa). Always verify the applicable thickness range with the current TDS before specifying.

Can XPS 300 be used under a cement-sand screed in a residential floor?

Yes — floor insulation beneath cement-sand screeds in load-bearing assemblies is one of the primary applications of XPS 300. The board's 300 kPa compressive strength and CC(2/1.5/50)130 creep classification (for thicknesses above 30 mm) support this use, but the designer should confirm the required thickness and load class for the specific project.

Is XPS 300 suitable for ETICS or plastered facade systems?

No. XPS 300 has a smooth skin that does not provide the mechanical key needed for plaster, render, or tile adhesive. For bonded facade systems, choose XPS 300 W (waffled surface) or XPS 300 MG (milled and grooved surface) instead.

What fire classification does XPS 300 carry?

XPS 300 is classified Euroclass E for reaction to fire under EN 13164:2012+A1:2015. This is a higher classification than Euroclass F but does not satisfy requirements for Euroclass D or above. Always confirm the fire performance requirement for your application with a qualified designer and the local building regulations.

How does XPS 300 perform in permanently wet or below-ground conditions?

Long-term water absorption by total immersion is WL(T)0.7 (≤ 0.7 Vol.-%), and freeze–thaw resistance is FTCD1 (≤ 1 Vol.-%), confirming that the board's thermal and mechanical properties remain stable in below-ground and moisture-exposed positions. See the current TDS and DoP for full declared values.

Can XPS 300 create a drainage fall on a flat roof?

No — XPS 300 boards are parallel-faced and cannot form a slope. For flat roofs, terraces, or green roofs where drainage fall must be built into the insulation layer, use XPS 300 SLOPE (factory-tapered boards, 300 kPa compressive strength) as a top layer, but you can reach the effective thickness of thermal insulation by combining XPS 300 and XPS 300 Slope boards.

What should I choose if my design loads exceed 300 kPa?

XPS 300 should not be used where the design compressive load exceeds its declared class. PNP XPS offers XPS 400 (400 kPa), XPS 500 (500 kPa), and XPS 700 (700 kPa) for higher-load applications such as industrial floors, vehicle-access decks, and road construction. A structural engineer should determine the required class.

What thicknesses are available for XPS 300?

Standard packaged thicknesses are 20, 30, 40, 50, 60, 80, 100, 120, and 150 mm; thicker boards (TB format) are available — see the current TDS for details. Boards are 1250 × 600 mm nominally, available with straight (I) or L-edge profiles.

Vedi anche

XPS 150 W X-Grip — Isolamento Termico ad Aderenza Superiore

X-Grip · 150 kPa

XPS 150 W X-Grip — Isolamento Termico ad Aderenza Superiore

Scegli XPS 150 W X-Grip per l'applicazione di intonaci pesanti, adesivi per piastrelle o sistemi ETICS su pareti, basamenti, pavimenti o tetti che richiedono un'elevata resistenza al distacco dell'isolante.

Maggiori dettagli

XPS 300 W — Isolamento Termico Strutturale ad Alta Adesione

W (Waffle) · 300 kPa

XPS 300 W — Isolamento Termico Strutturale ad Alta Adesione

Utilizzare XPS 300 W su tetti accessibili o solai pensili dove le prestazioni portanti e la massima adesione per membrane o rivestimenti sono fondamentali.

Maggiori dettagli

XPS 500 — Isolamento Termico Industriale ad Alta Compressione

Smooth · 500 kPa

XPS 500 — Isolamento Termico Industriale ad Alta Compressione

Utilizza XPS 500 dove carichi statici e dinamici elevati richiedono la massima resistenza alla compressione, inclusi pavimenti industriali, solai per parcheggi e costruzioni stradali.

Maggiori dettagli

XPS 700 — Carichi Estremi e Isolamento Termico per l'Ingegneria Civile

Smooth · 700 kPa

XPS 700 — Carichi Estremi e Isolamento Termico per l'Ingegneria Civile

Utilizza XPS 700 dove la resistenza massima a compressione è fondamentale, tra cui infrastrutture civili pesanti, fondazioni industriali e progetti stradali ad alto carico.

Maggiori dettagli

XPS 300 SLOPE — Isolamento Termico per Tetti Inclinati con Drenaggio

Slope · 300 kPa

XPS 300 SLOPE — Isolamento Termico per Tetti Inclinati con Drenaggio

Utilizza XPS 300 SLOPE su tetti piani, terrazze e tetti verdi dove un'unica soluzione deve creare la pendenza di drenaggio e garantire un isolamento termico duraturo.

Maggiori dettagli
Vai al catalogo
Contattaci

Contattaci

Lascia i tuoi dati di contatto e ti ricontatteremo il prima possibile.

Contattaci

Lascia i tuoi dati di contatto e ti ricontatteremo il prima possibile.

La tua richiesta è stata inviata

Ti contatteremo a breve