Why XPS is the Right Insulation for an Inverted Roof
In a conventional warm flat roof the waterproofing membrane sits on top of the insulation. In an inverted flat roof (also called a protected membrane roof), the sequence is reversed: the waterproofing is laid first on the structural deck, and the insulation is placed on top of it. This arrangement keeps the membrane at a near-constant temperature, eliminates the thermal shock of freeze–thaw cycles and shields it from UV radiation and foot traffic — significantly extending membrane service life.
For this to work, the insulation must tolerate continuous exposure to rainwater, meltwater and, in ballasted or green-roof variants, sustained hydrostatic pressure. Extruded polystyrene (XPS) is the material of choice because its homogeneous closed-cell structure absorbs virtually no water. PNP XPS boards with compressive strength class CS(10\Y)300 or higher are independently tested to WL(T) 0.7 (≤ 0.7 Vol.-%) long-term water absorption by total immersion and FTCD 1 (≤ 1 Vol.-%) freeze–thaw resistance after diffusion absorption — properties confirmed in the DoP documents listed in the sources section.
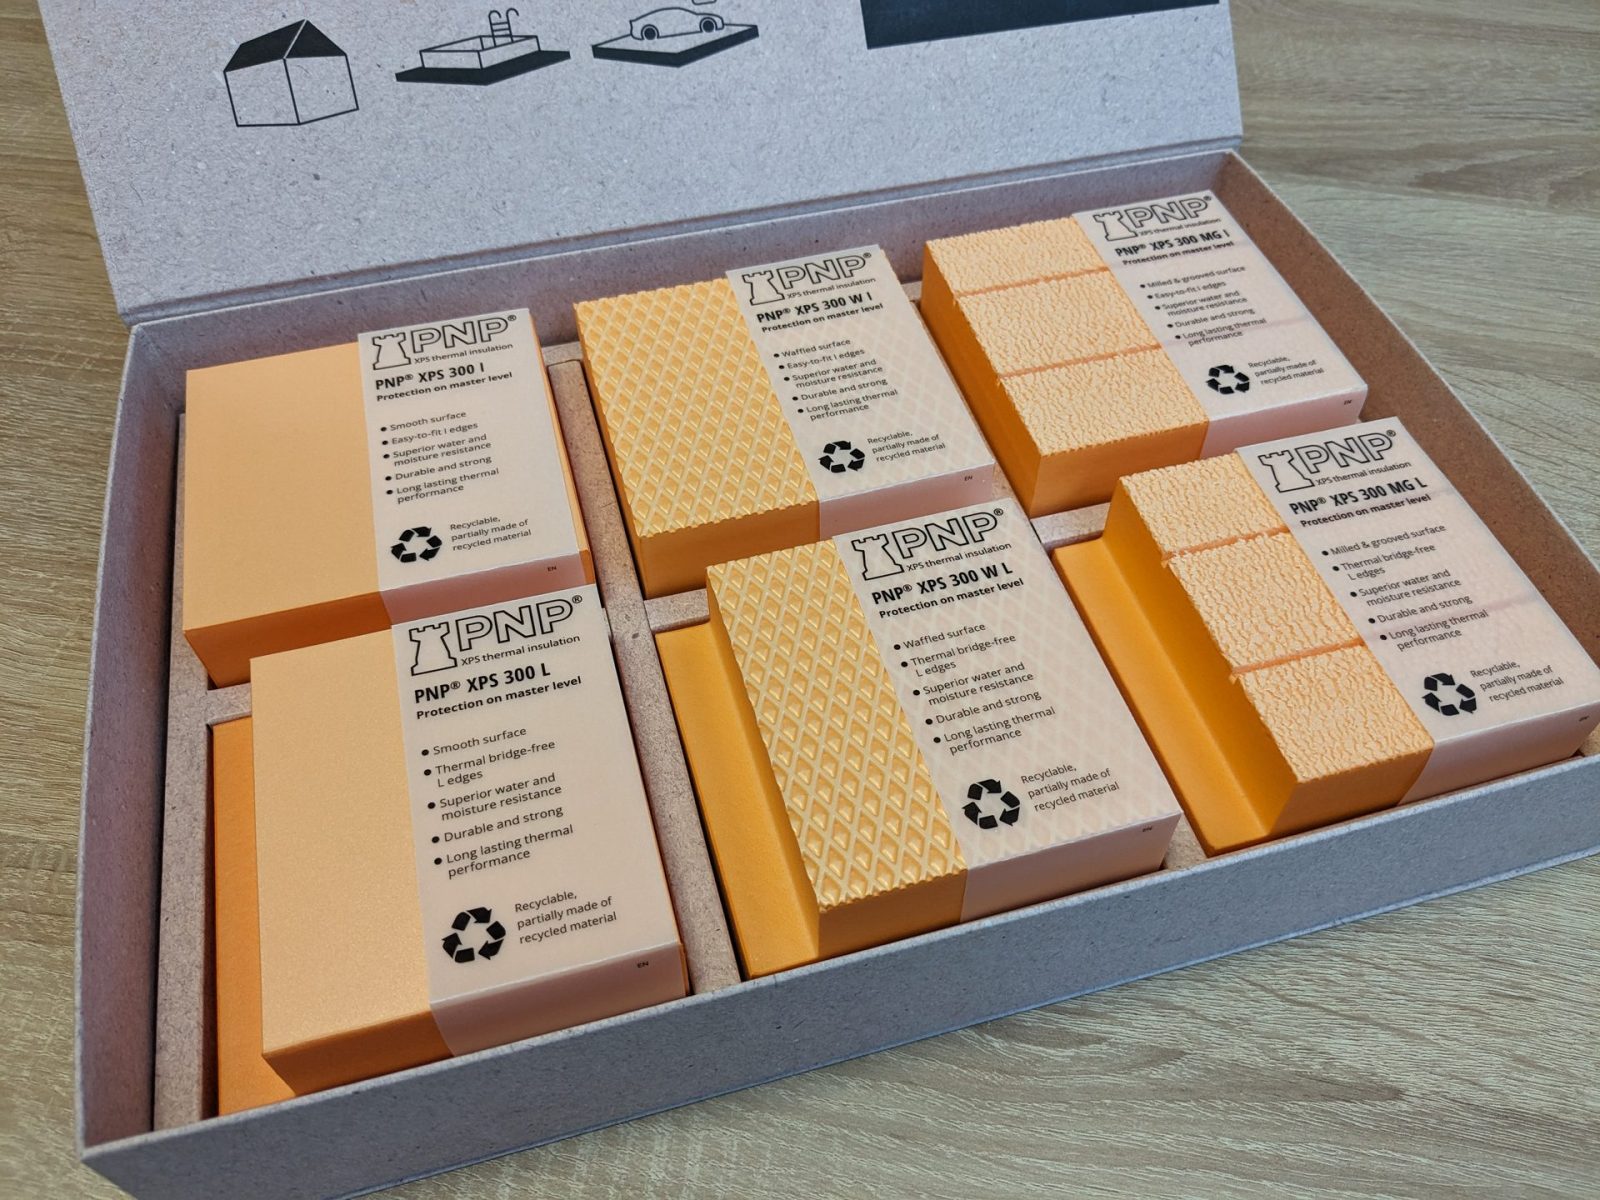
Recommended PNP XPS Products
The table below summarises the products most suitable for inverted flat roofs, together with the property values stated in their technical data sheets and Declarations of Performance.
Product Compressive strength λD W/(m·K) WL(T) FTCD Fire class Best-fit inverted-roof use case XPS 300 300 kPa (>30 mm) 0.034–0.035 ≤ 0.7 Vol.-% ≤ 1 Vol.-% E Pedestrian-accessible roofs, terraces, ballasted roofs XPS 300 W 300 kPa (>30 mm) 0.034–0.035 ≤ 0.7 Vol.-% ≤ 1 Vol.-% E Where overlying layers are adhesive-bonded; podium decks XPS 500 500 kPa 0.034–0.035 ≤ 0.7 Vol.-% ≤ 1 Vol.-% E Vehicle-accessed roofs, plant rooms, heavy loads XPS 300 SLOPE 300 kPa see TDS see TDS see TDS see TDS Factory-tapered fall layer beneath or within the XPS insulation zone XPS 700 700 kPa 0.034–0.035 ≤ 0.7 Vol.-% ≤ 1 Vol.-% E Exceptional loads: heavy civil, multi-storey car parks over a roof deck
XPS 300 covers the majority of inverted-roof projects — pedestrian terraces, ballasted roofs and green roofs — where the compressive creep class CC(2/1.5/50)130 and tensile strength TR 400 provide the long-term structural reliability the assembly requires.
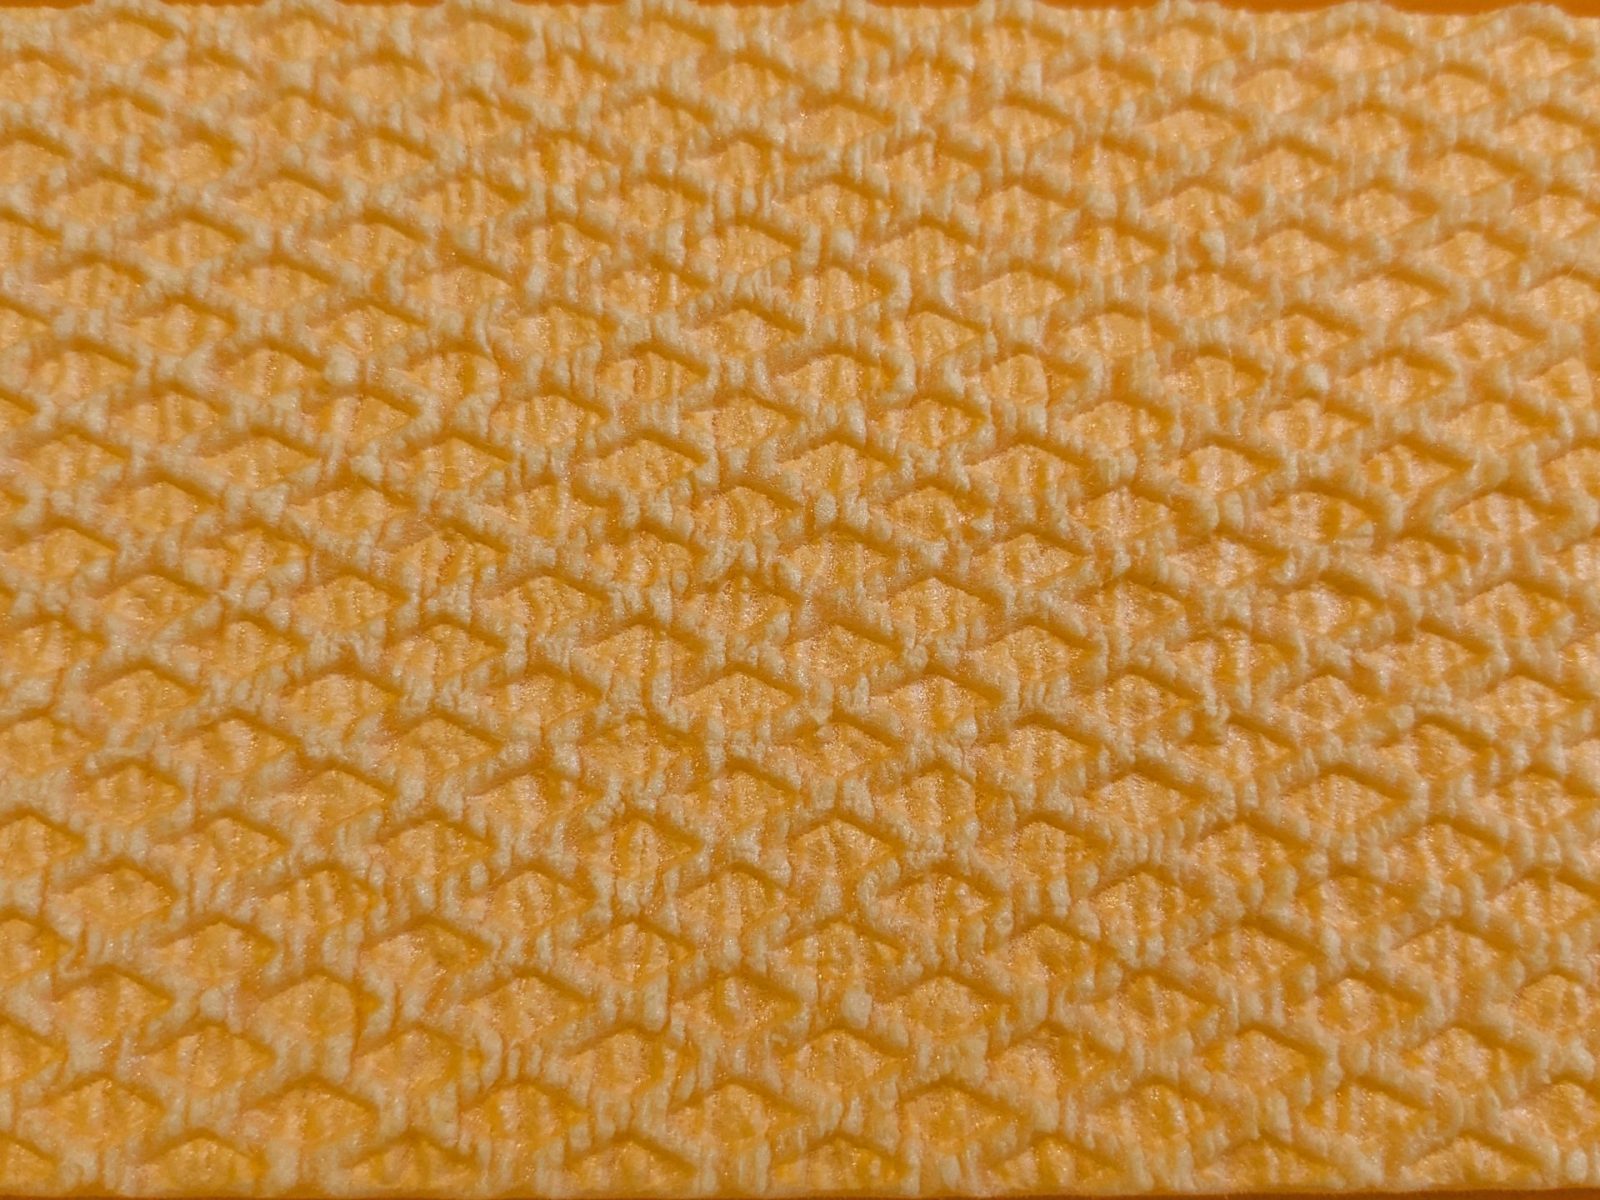
XPS 300 W shares the same structural performance as XPS 300 and is preferred where the protection or wearing course is bonded directly to the insulation surface, because the waffled surface provides the necessary mechanical key for adhesives.
XPS 500 (CC(2/1.5/50)150) is specified for vehicle-accessed roofs or roofs carrying heavy plant, where sustained point loads exceed what XPS 300 can reliably handle over the design life.
XPS 300 SLOPE factory-tapered boards integrate drainage fall and thermal insulation in a single layer beneath the main XPS insulation zone, eliminating the need for a separate fall screed and reducing dead load.
XPS 700 is reserved for extreme structural situations; consult the TDS and a qualified designer before specifying it in an inverted roof context.
Typical Inverted Roof Layer Build-Up (Indicative)
The following sequences are indicative generic build-ups based on the PNP solutions catalogue. Actual specification — including membrane type, drainage design, ballast weight and structural capacity — must be confirmed by a qualified designer and verified against applicable national standards.
Variant A — Ballasted Pedestrian Roof / Terrace
Reinforced concrete structural deck
Falls layer: XPS 300 SLOPE (factory-tapered, laid to falls ≥ 1–2 % — designer to specify)
Geotextile or fibreglass separation layer
Waterproofing membrane (PVC or equivalent)
Geotextile or fibreglass separation layer
PNP XPS tepelná izolace (XPS 300 or XPS 300 W — laid in two staggered layers where thickness requires)
Drainage profiled membrane with filter fleece
Ballast (gravel) or paving on adjustable supports
Variant B — Vehicle-Accessed Inverted Roof
Reinforced concrete structural deck
Falls layer: XPS 300 SLOPE
Geotextile or fibreglass separation layer
Waterproofing membrane
Geotextile or fibreglass separation layer
XPS 500 thermal insulation
Drainage profiled membrane with integrated filter
Base course (crushed rock)
Road pavement
Variant C — Green / Landscaped Inverted Roof
Reinforced concrete structural deck
Falls layer: XPS 300 SLOPE
Geotextile or fibreglass separation layer
Waterproofing membrane
Root barrier
Geotextile or fibreglass separation layer
XPS 300 thermal insulation
Drainage and storage profiled membrane with filter fleece
Growing medium and vegetation layer
Installation Notes
Membrane integrity first. The waterproofing membrane must be fully installed, tested and accepted before any XPS boards are placed. Boards protect the membrane; they do not compensate for defects in it.
Stagger joints. Lay boards with staggered transverse and longitudinal joints. Where two layers are used, offset upper boards by at least half a board width relative to lower boards so no joint is continuous through the insulation thickness.
L-edge boards. XPS 300 and XPS 300 W are available with L-edge profiles (transport dimensions 615 × 1265 mm). L-edges reduce heat loss at board joints and should be specified wherever joint thermal bridging is a design concern.
Separation layers. Place geotextile or fibreglass separation layers as shown in the build-up above — between the membrane and the XPS, and between the XPS and the drainage/ballast layer — to prevent abrasion and root penetration.
Falls. A minimum drainage fall must be formed in the structural deck or by the SLOPE layer. XPS 300 SLOPE boards produce the fall and provide insulation simultaneously, eliminating a separate screed pour. The minimum fall gradient is a design decision — consult the applicable national standard and a qualified engineer.
Ballast design. Ballast (gravel, pavers or growing medium) anchors the XPS against wind uplift. Ballast weight must be calculated by a designer: it depends on roof height, wind zone and board area. This page does not provide ballast design values.
Temperature during installation. PNP XPS boards have an operating temperature range of −70 to +75 °C, so installation in cold weather does not affect the boards themselves; however, membrane adhesive and sealant manufacturers' temperature limits must be respected.
Vapour barrier. In a correctly designed inverted roof there is no vapour barrier above the waterproofing membrane — the membrane itself fulfils that function. A vapour barrier may be required below the deck slab in certain occupancy classes; a qualified designer must assess the dew-point and vapour flow conditions.
Thickness Guidance
Insulation thickness is a design output, not a product specification. The values below are the available thickness ranges from the PNP product range; the required thickness for any specific project must be calculated by a qualified designer using the applicable national energy code, dew-point analysis and structural load assessment.
XPS 300 / XPS 300 W: 20–150 mm in standard format (20, 30, 40, 50, 60, 80, 100, 120, 150 mm); thick-board (TB) format extends the range — see the current TDS. Two-layer installations allow any combination of standard thicknesses.
XPS 500: 40–120 mm in standard format (40, 50, 60, 80, 100, 120 mm); TB format available — see the current TDS.
XPS 300 SLOPE: Geometry (minimum and maximum thickness, taper angle, panel dimensions) — see the current TDS and DoP documents.
XPS 700: 20–150 mm (20, 30, 40, 50, 60, 80, 100, 120, 150 mm) — see the current TDS.
For most Central and Eastern European climates, total insulation thickness in an inverted pedestrian roof falls in the range of 80–200 mm, but the exact value depends on the U-value target set by national regulation and a correction factor for rainwater cooling of the insulation (the Δu correction required by EN ISO 6946 for inverted roofs). A qualified designer must apply this correction.
Relevant Standards and Certification
EN 13164:2012+A1:2015 — Factory-made products of extruded polystyrene foam (XPS) for building thermal insulation. All PNP XPS boards are manufactured and declared in accordance with this standard.
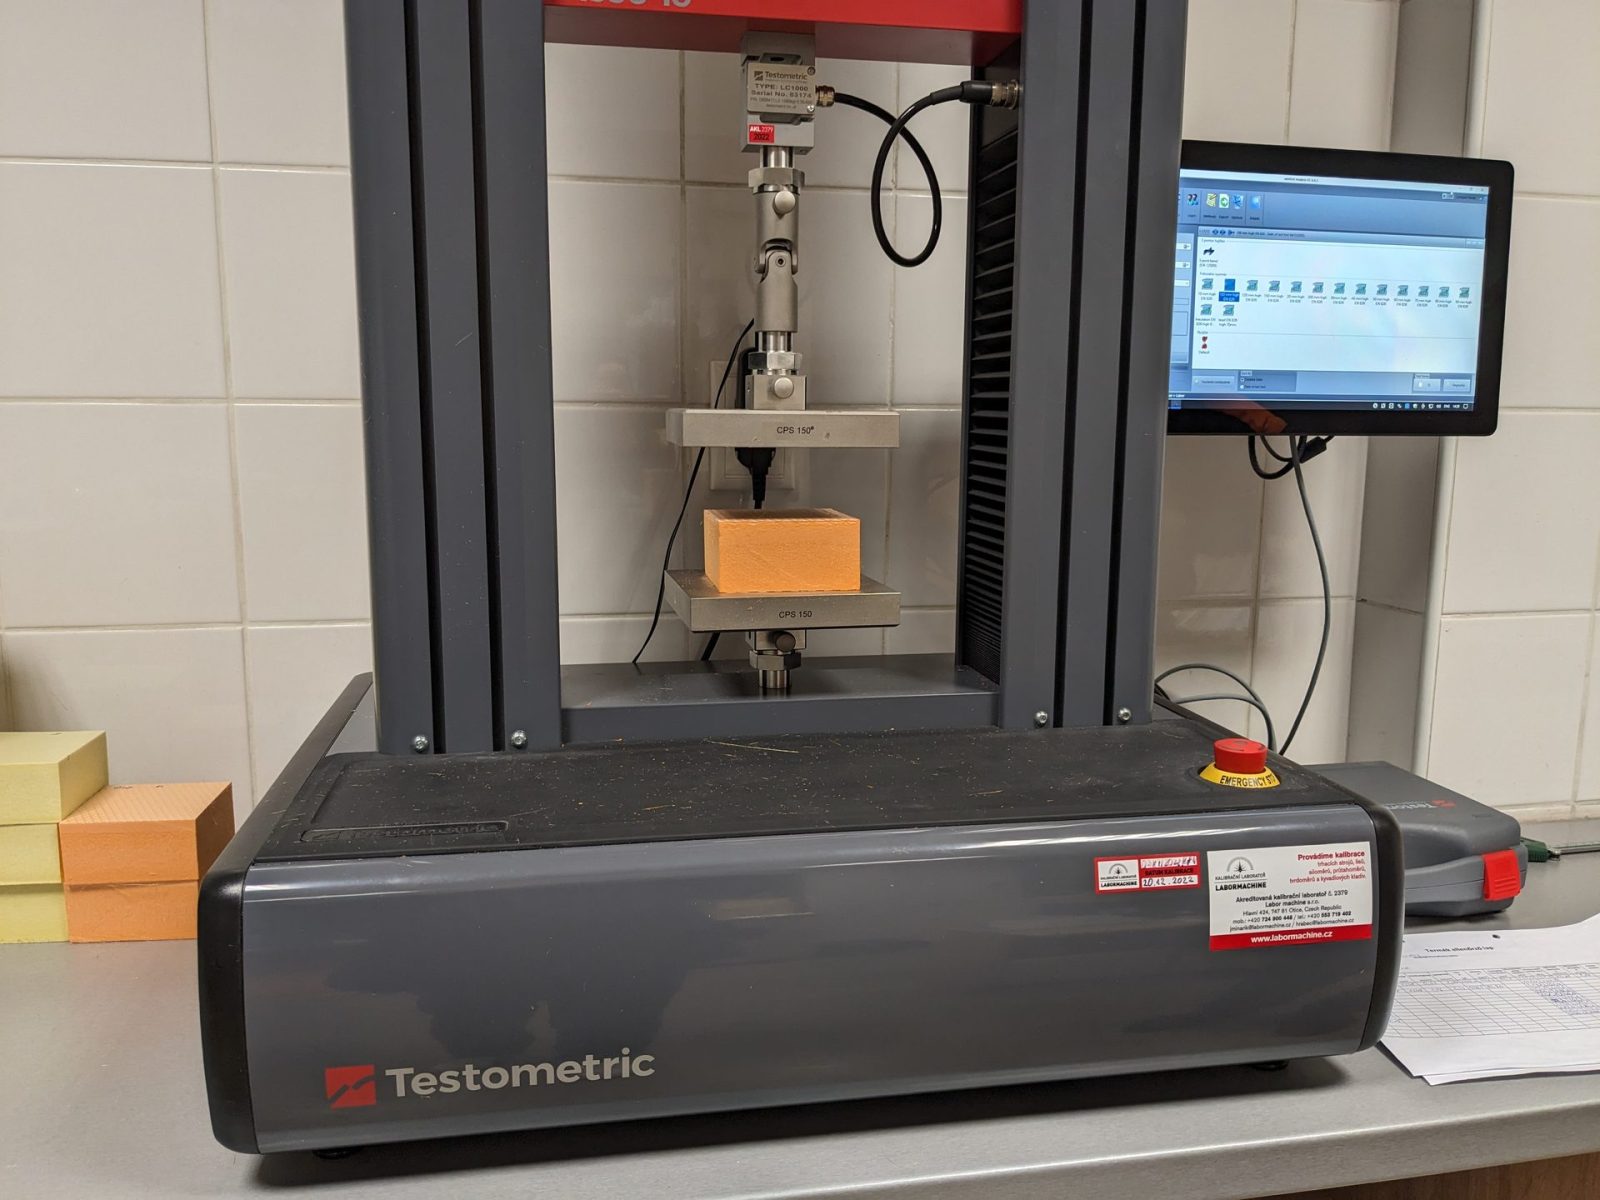
EN 826 — Test method for compressive behaviour; the CS(10\Y) class values in PNP DoPs reference this method.
CPR 305/2011 — EU Construction Products Regulation; PNP XPS boards carry a Declaration of Performance (DoP) for CE marking.
EN ISO 6946 — Building components and elements — thermal resistance and transmittance — includes the correction factor procedure for inverted roofs (Δuf for above-waterproofing insulation).
National building regulations of the country of use govern required U-values, fire performance, and structural loading. Always verify which national annex or transposed standard applies.
Documents to Download
All current technical documents are available from the PNP documentation library. Key files for inverted-roof specification:
XPS 300 TDS: pnp_xps300-300TB_600x1250_techcard_en (updated 2026-07-22)
XPS 300 DoP: DoP PNP XPS 300 EMI_en (U) (updated 2025-10-14)
XPS 300 W TDS: pnp_xps300W-300WTB_600x1250_techcard_en (updated 2026-07-22)
XPS 300 W DoP: DoP PNP XPS 300 W EMI_en (U) (updated 2025-10-13)
XPS 500 TDS: pnp_xps500-500TB_600x1250_techcard_en (updated 2026-07-22)
XPS 500 DoP: DoP PNP XPS 500_en (U) (updated 2025-07-22)
XPS 300 SLOPE DoP (A1-B1): DoP PNP 300 SLOPE A1-B1_en (updated 2025-03-17)
XPS 300 SLOPE DoP (A2-B2): DoP PNP 300 SLOPE A2-B2_en (updated 2025-03-17)
XPS 700 TDS: pnp_xps700_600x1250_techcard_en (updated 2025-03-17)
XPS 700 DoP: DoP PNP XPS 700_eng (updated 2025-03-17)
EPD — PNP XPS (Várpalota plant): EN 15804-compliant environmental product declaration (updated 2025-03-19)
PNP BIM Libraries (updated 2025-02-24) — Revit/IFC objects for inverted-roof assemblies
For project-specific queries contact PNP technical support or email sales@pnpinsulation.com.
Sources
XPS 300 technical data sheet (EN), pnp_xps300-300TB_600x1250_techcard_en, updated 2026-07-22
XPS 300 Declaration of Performance, DoP PNP XPS 300 EMI_en (U), updated 2025-10-14
XPS 300 W technical data sheet (EN), pnp_xps300W-300WTB_600x1250_techcard_en, updated 2026-07-22
XPS 300 W Declaration of Performance, DoP PNP XPS 300 W EMI_en (U), updated 2025-10-13
XPS 500 technical data sheet (EN), pnp_xps500-500TB_600x1250_techcard_en, updated 2026-07-22
XPS 500 Declaration of Performance, DoP PNP XPS 500_en (U), updated 2025-07-22
XPS 300 SLOPE Declaration of Performance (A1-B1), DoP PNP 300 SLOPE A1-B1_en, updated 2025-03-17
XPS 300 SLOPE Declaration of Performance (A2-B2), DoP PNP 300 SLOPE A2-B2_en, updated 2025-03-17
XPS 700 technical data sheet (EN), pnp_xps700_600x1250_techcard_en, updated 2025-03-17
XPS 700 Declaration of Performance, DoP PNP XPS 700_eng, updated 2025-03-17
EPD — PNP XPS (Várpalota plant), EN 15804, updated 2025-03-19
PNP BIM Libraries, updated 2025-02-24
PNP solutions catalogue — 'Vehicle accessed inverted roofing system' and 'Inverted roof insulation system with landscaping' build-up data
EN 13164:2012+A1:2015 — Factory made products of extruded polystyrene foam (XPS)
EN 826 — Thermal insulating products for building applications — determination of compression behaviour
CPR 305/2011 — EU Construction Products Regulation
EN ISO 6946 — Building components and elements — thermal resistance and transmittance (inverted roof Δu correction)